
Foxhall, Ipswich, Suffolk, IP10 0AN
£350,000
Property Summary
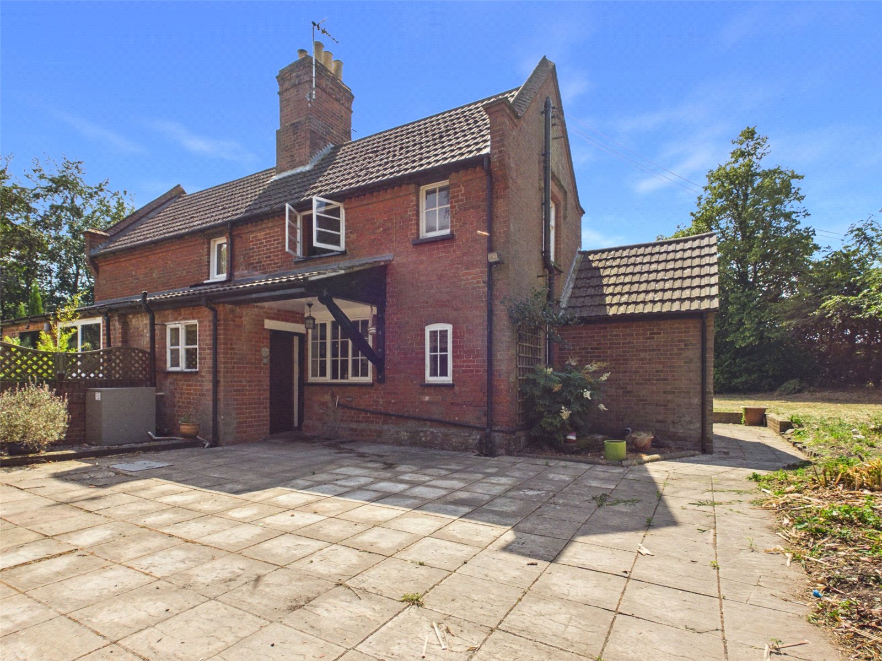
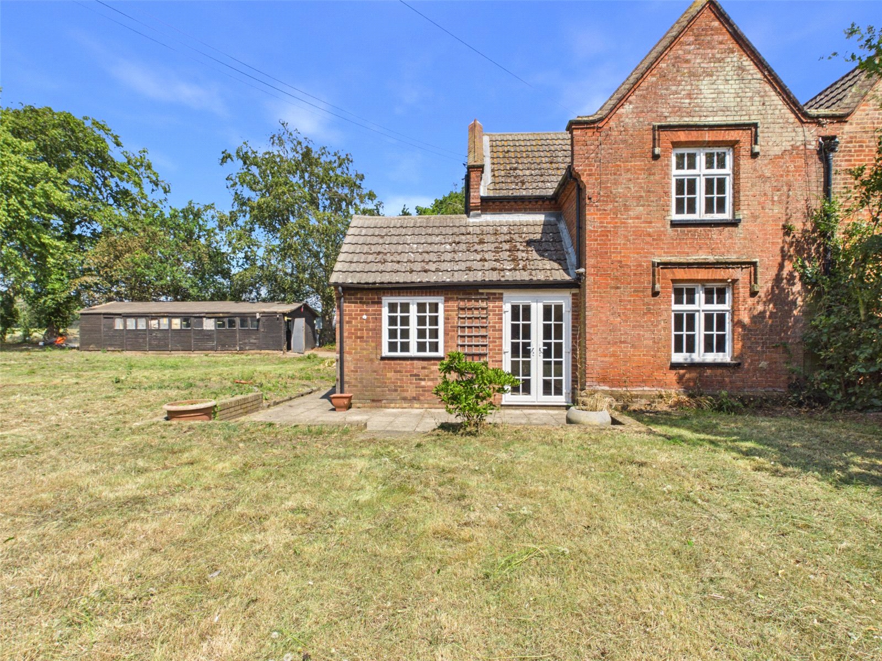
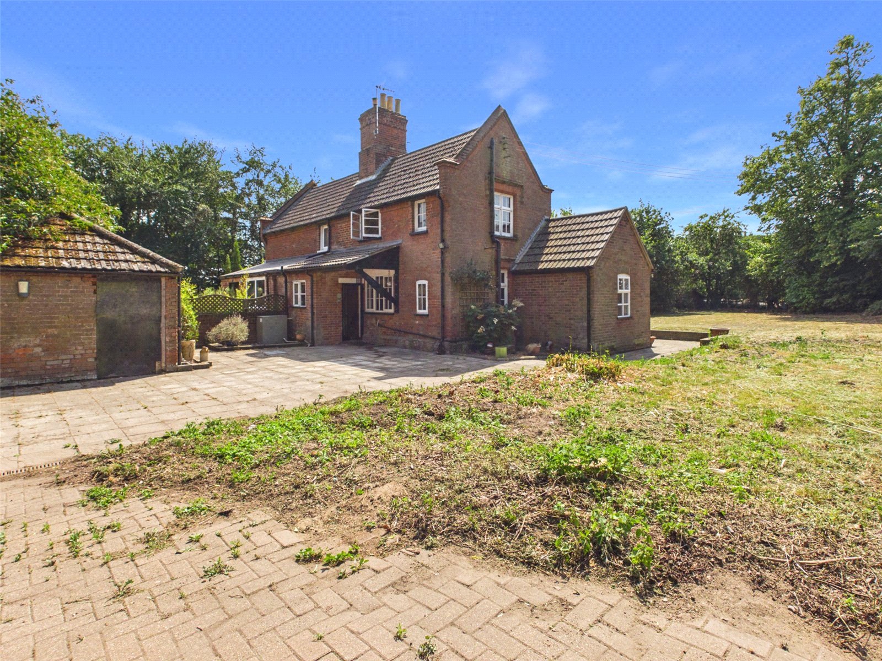
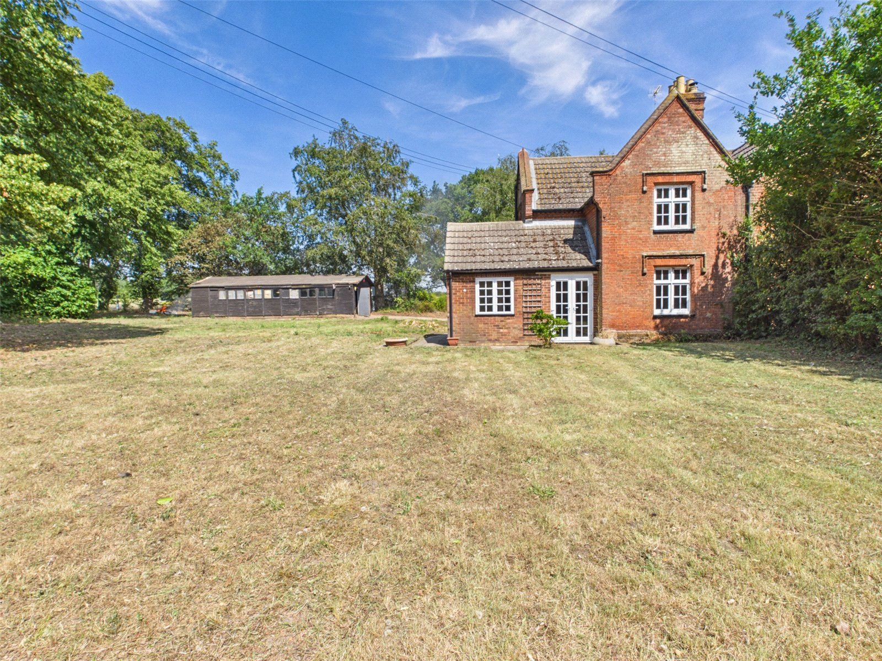
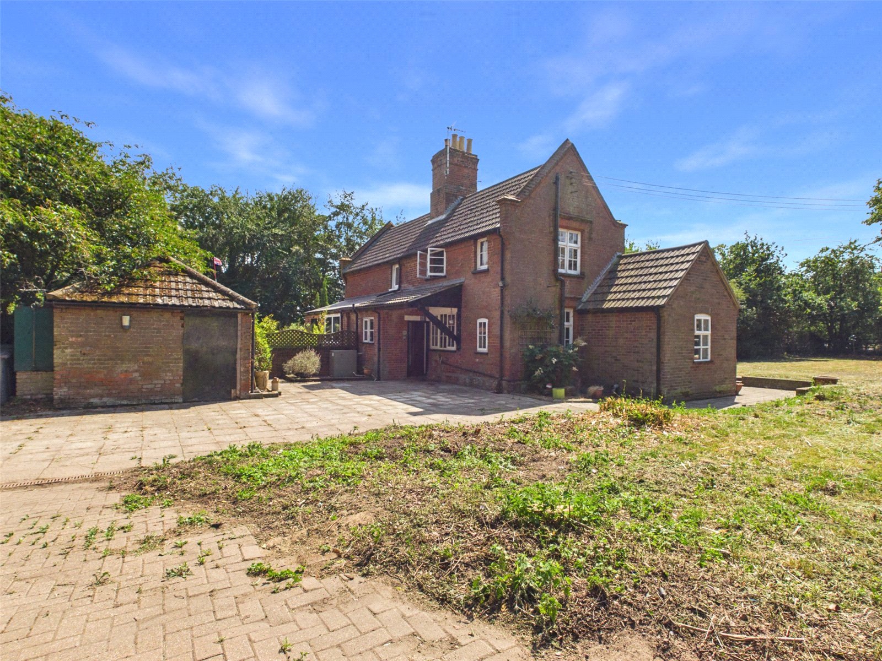
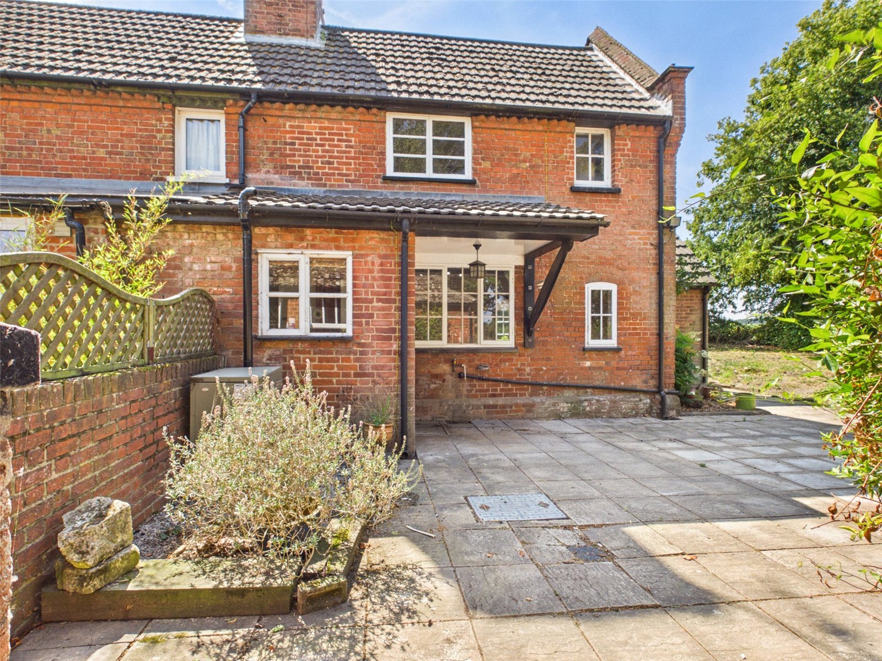
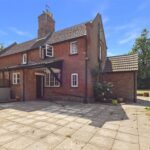
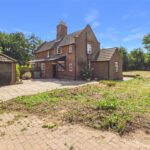
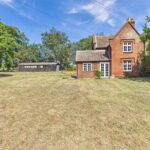
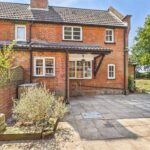
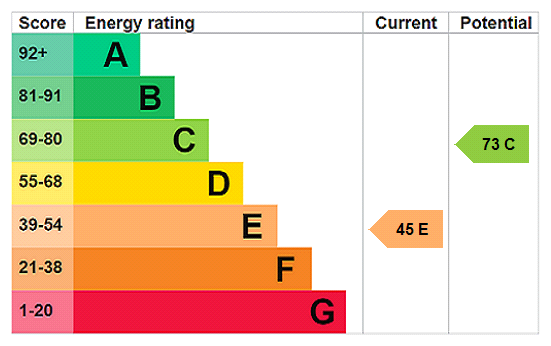
A three-bedroom semi-detached cottage built in 1859 and situated in a rural location close to Kesgrave, BT and Ipswich hospital. The accommodation comprises Living room with fire place and double-glazed French doors to good sized rear garden. Fitted kitchen/diner with plumbing for washing machine. Utility room, Downstairs bathroom with shower, Upstairs two double bedrooms and one single. Oil fired central heating. to radiators. Large wooden garage/workshop aprox (20 x 36 feet) Outbuilding. and off road parking. Epc Band E, Council tax band C
Accommodation
Main entrance door into:
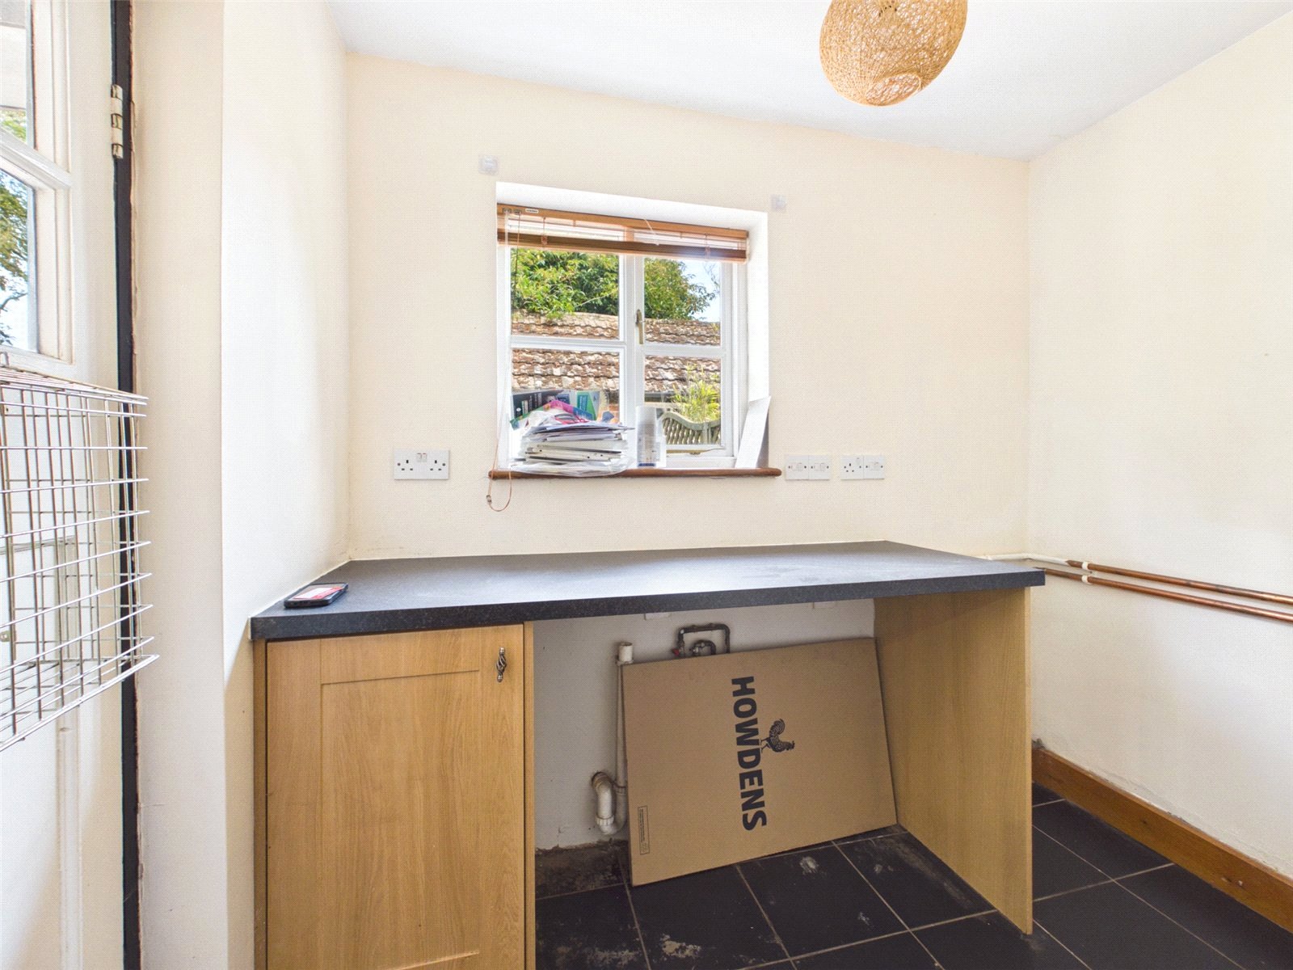
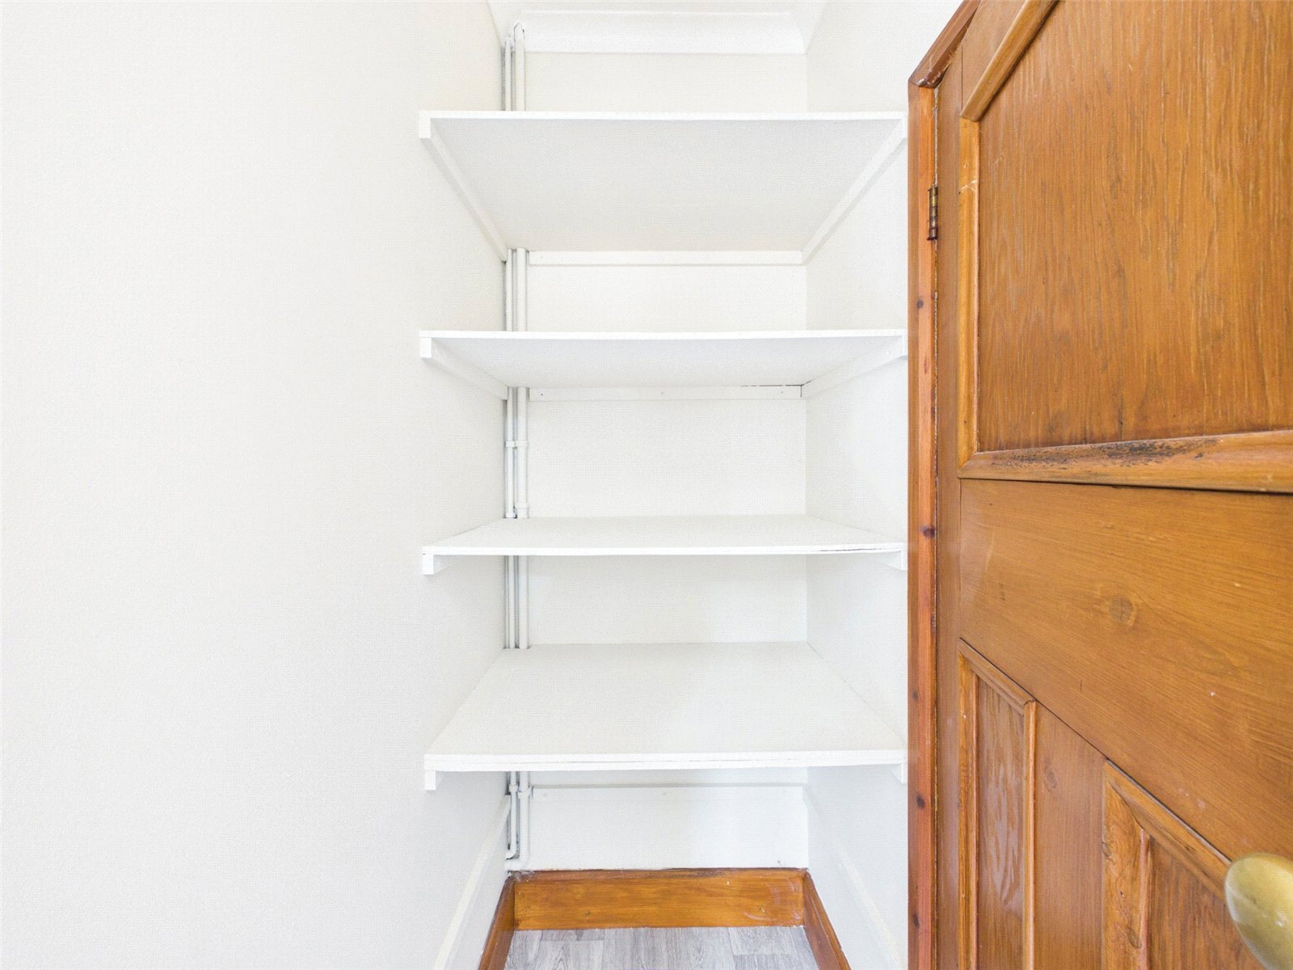
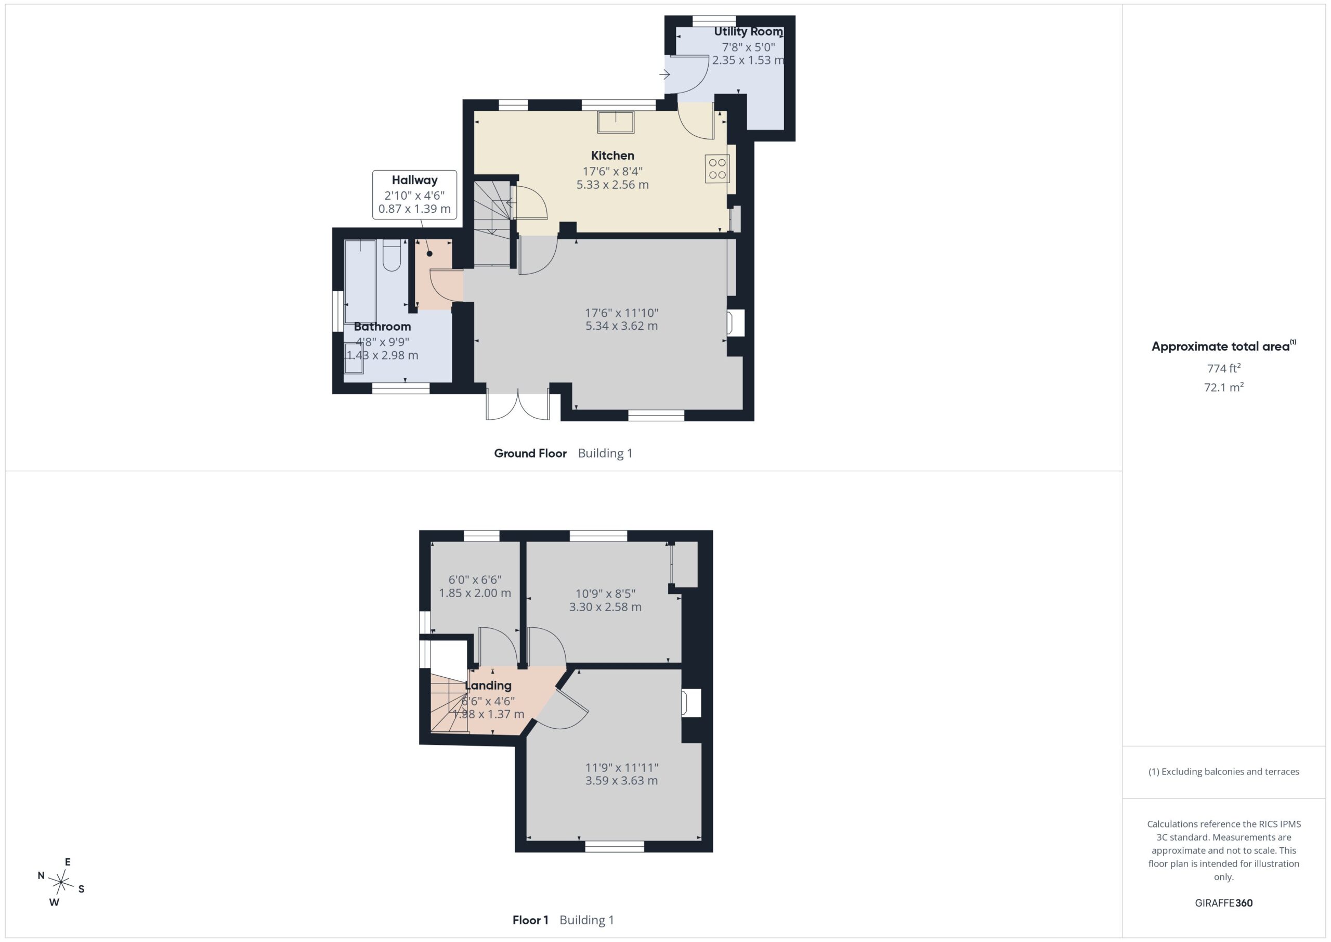
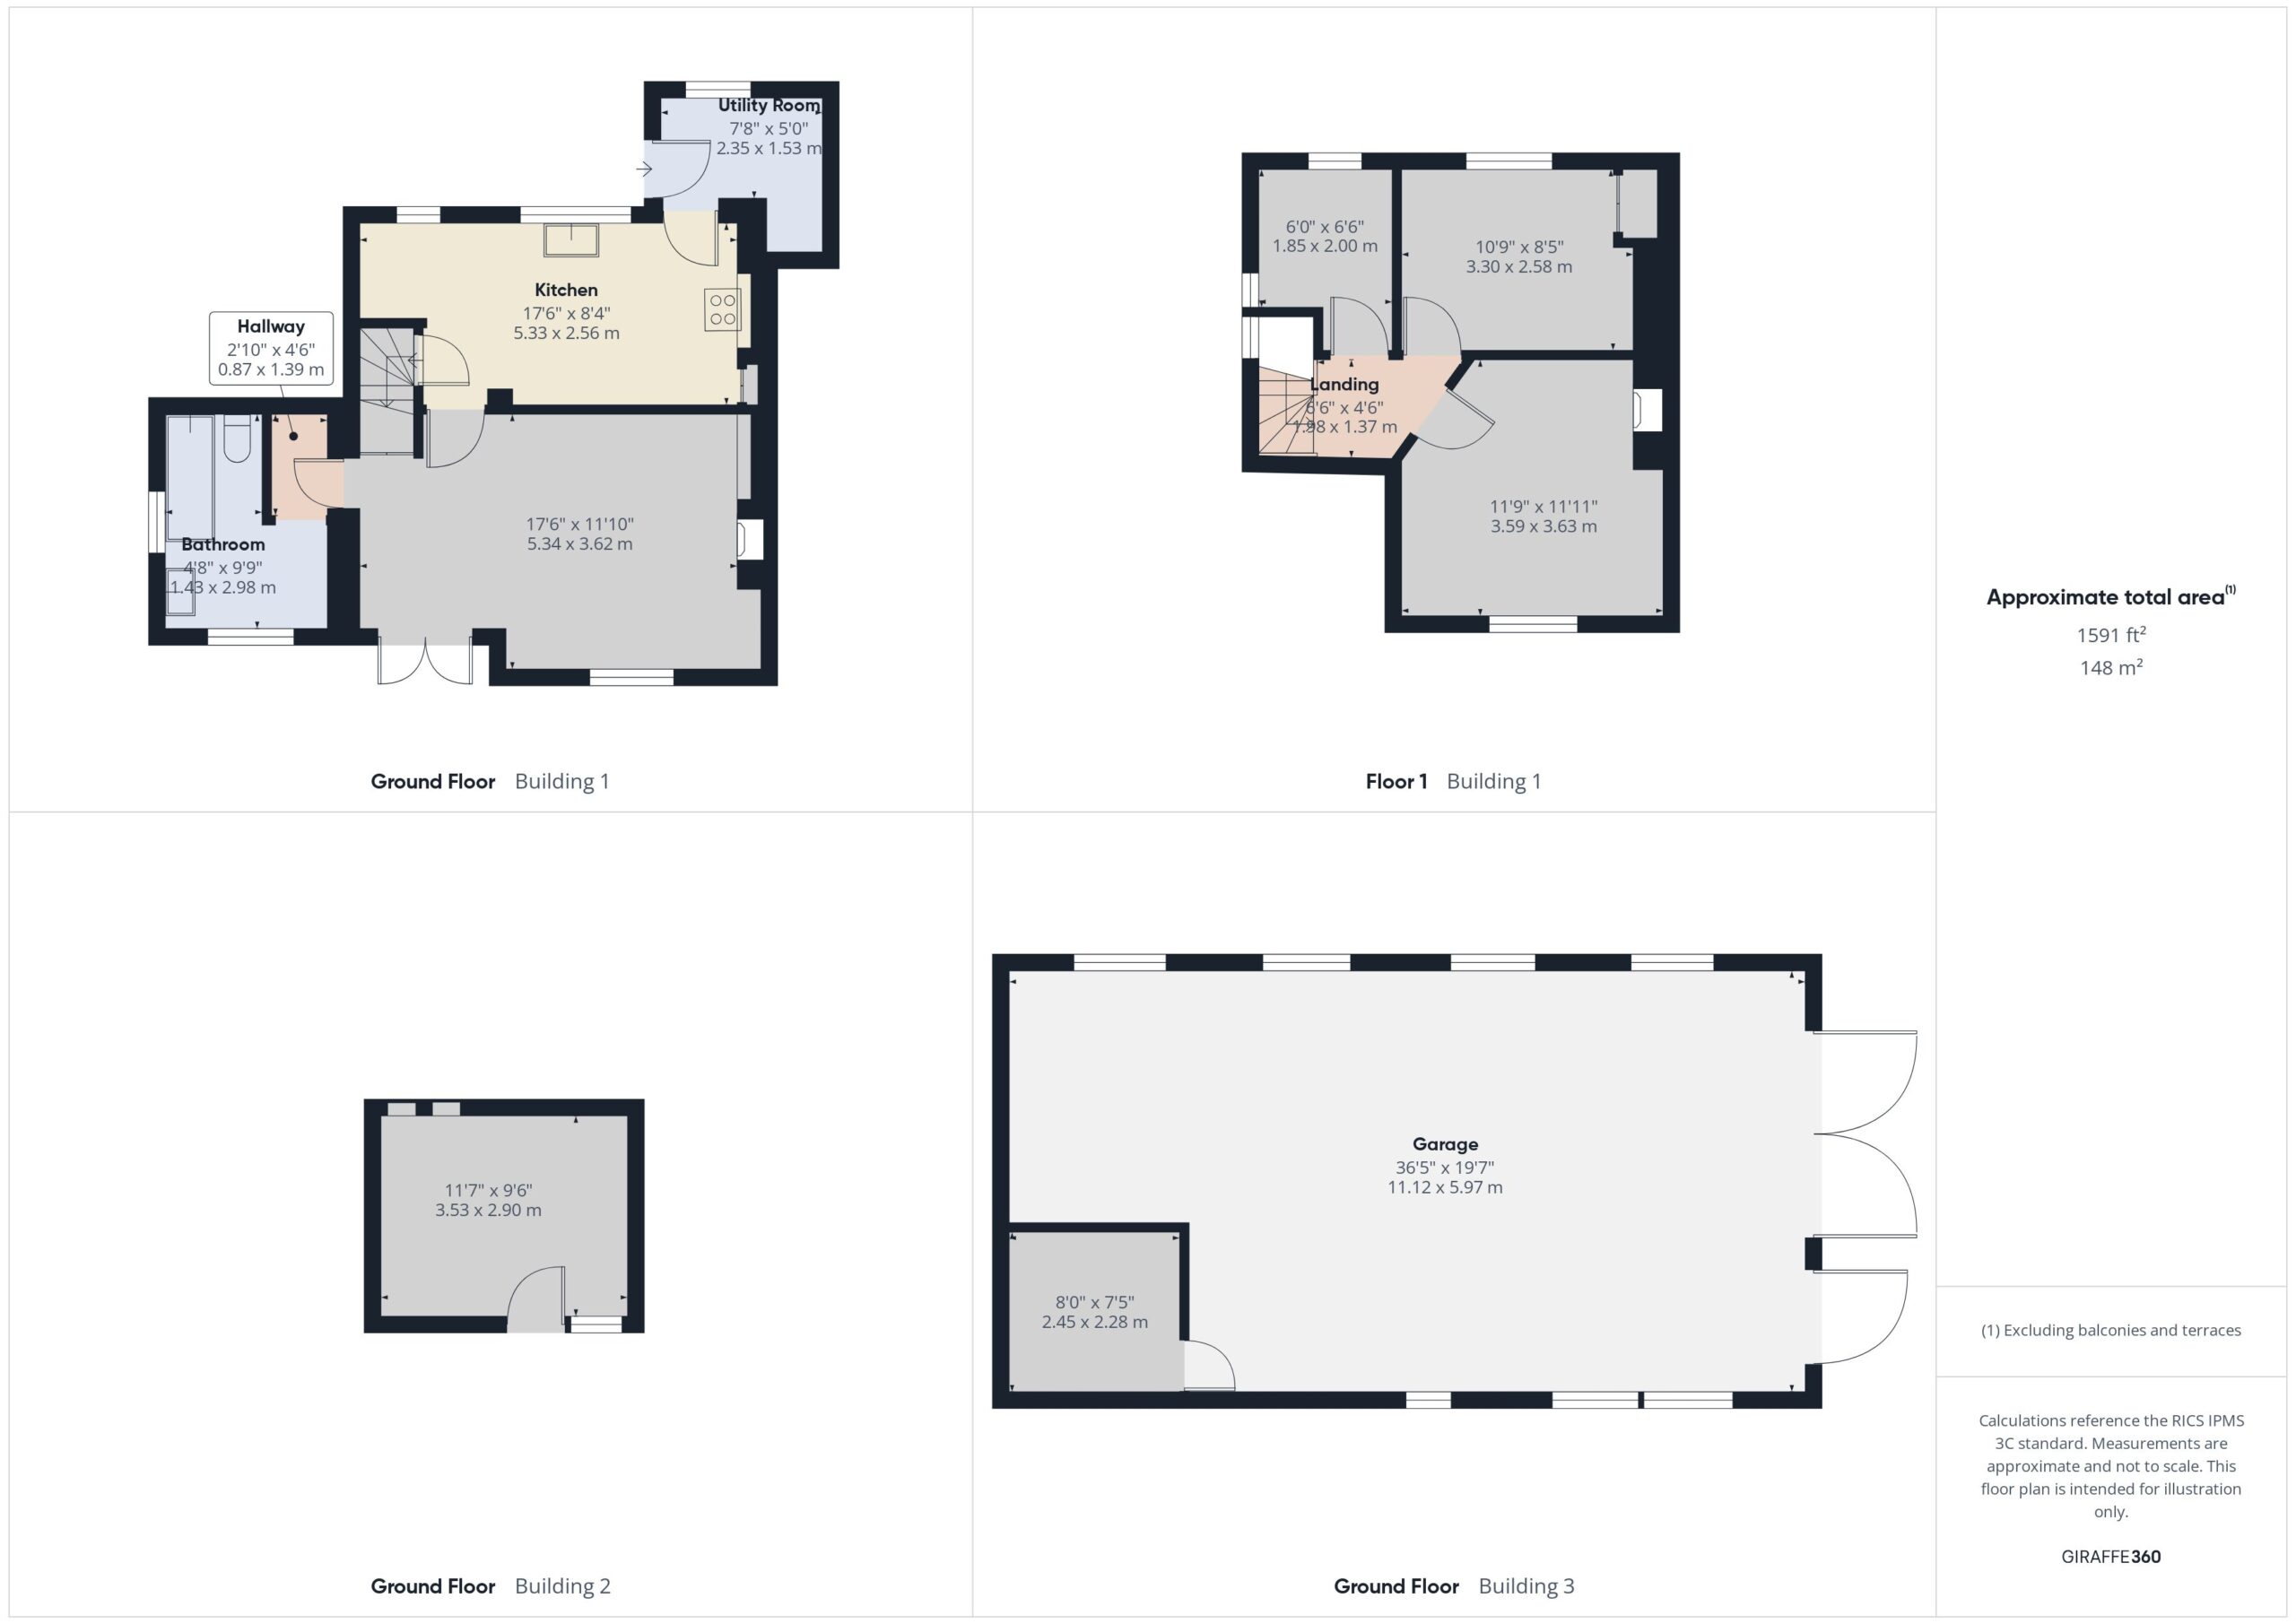
Utility Room 7'8" x 5'0" (2.35m x 1.53m)
Providing further storage and appliance space. Door into:
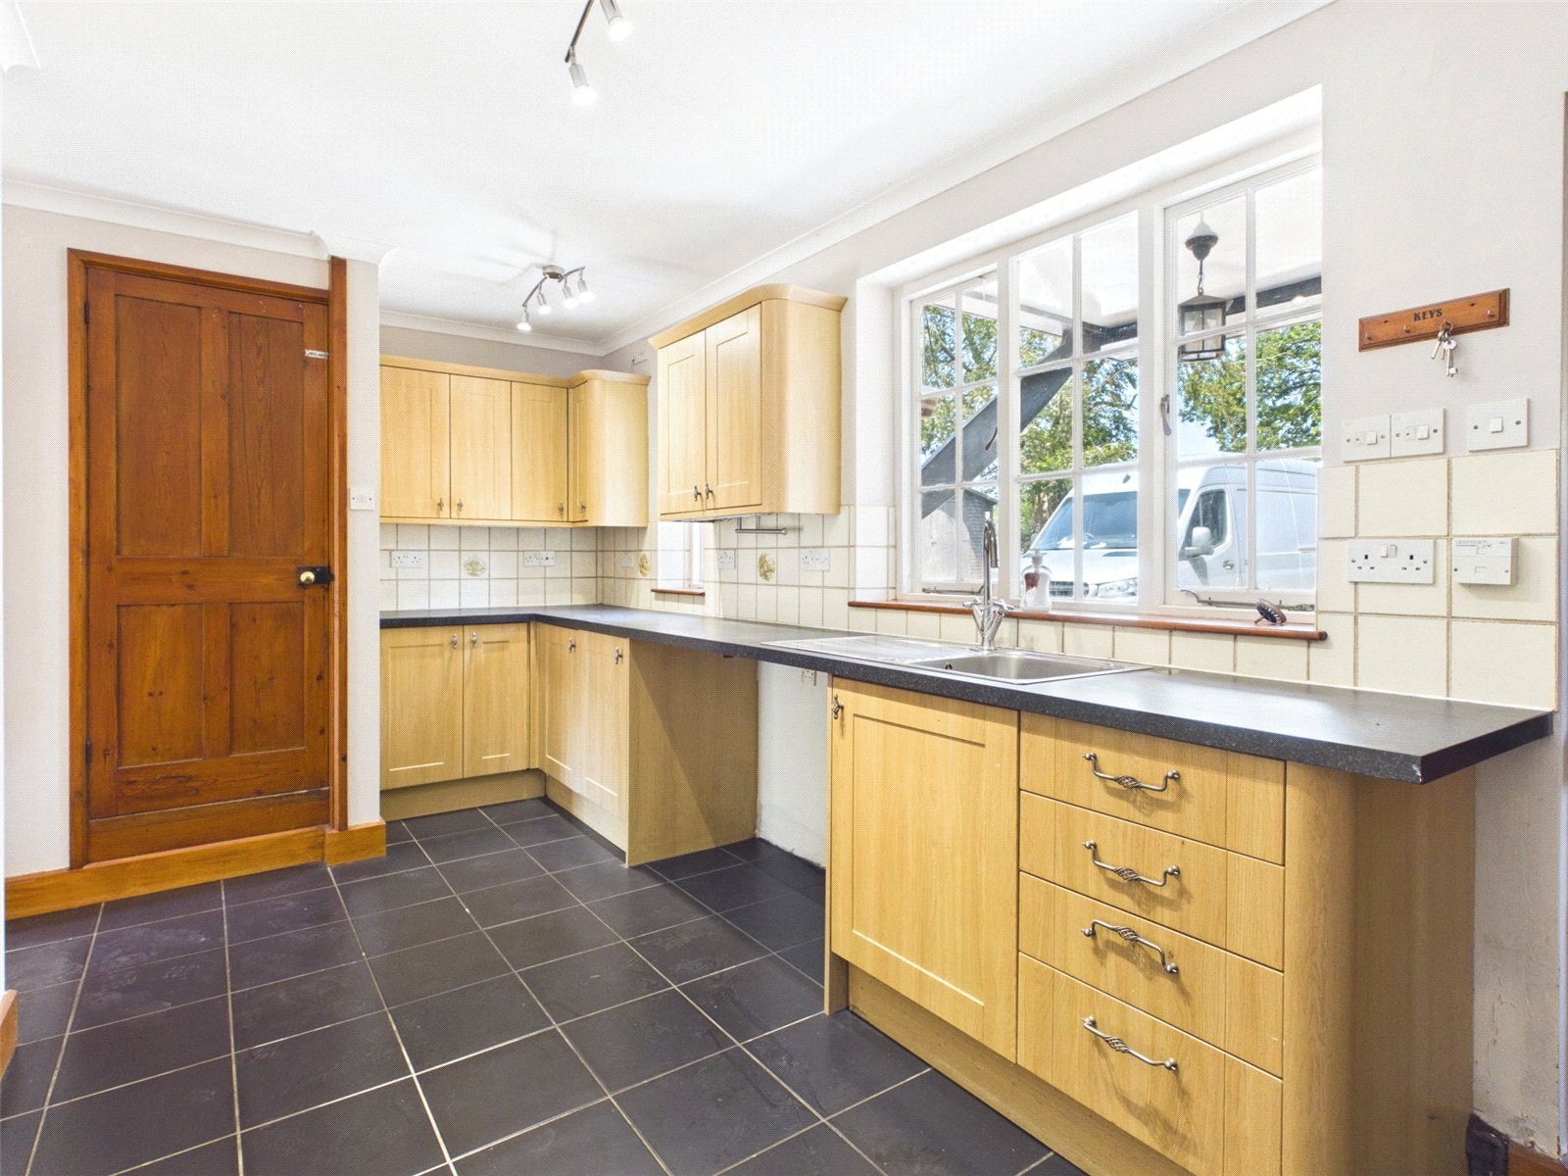
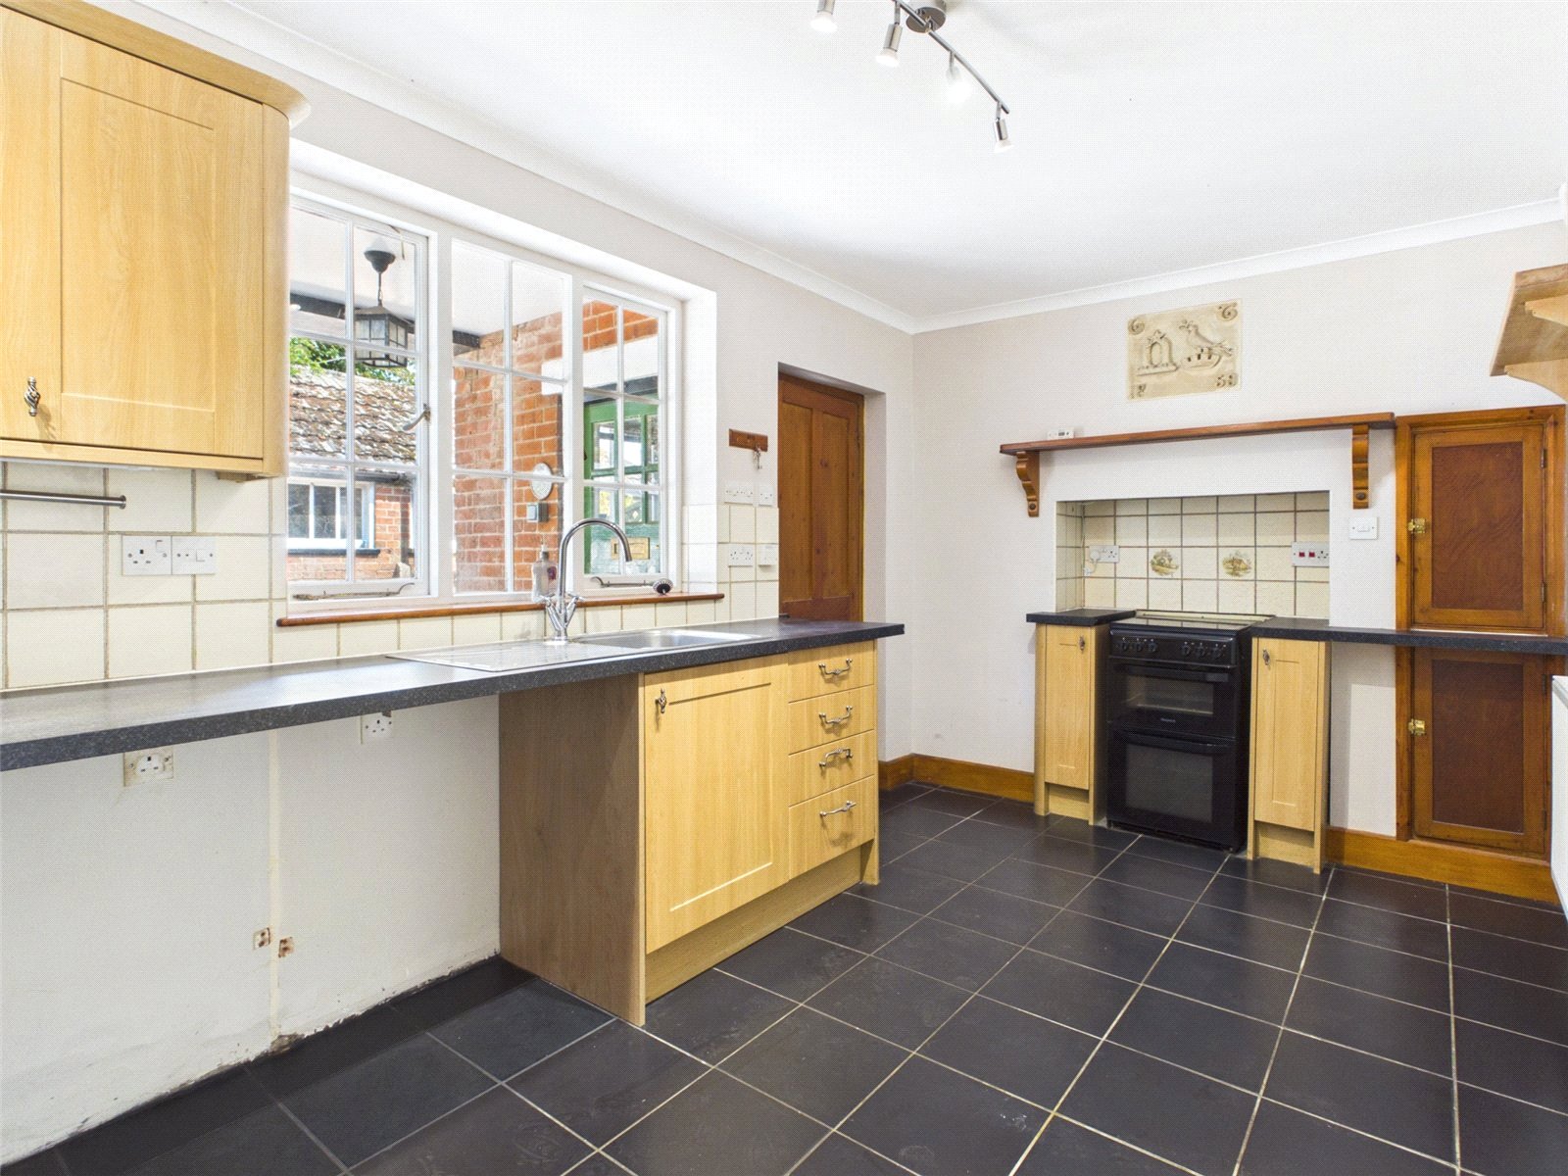
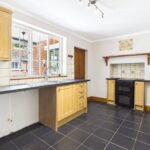
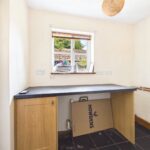
Kitchen / Breakfast Room 17'6" x 8'4" (5.33m x 2.56m)
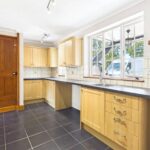
Fitted with a range of wall and base units incorporating work preparation surfaces and sink unit. Space for appliances and pleasant outlook over the grounds. Stairs off to First Floor:
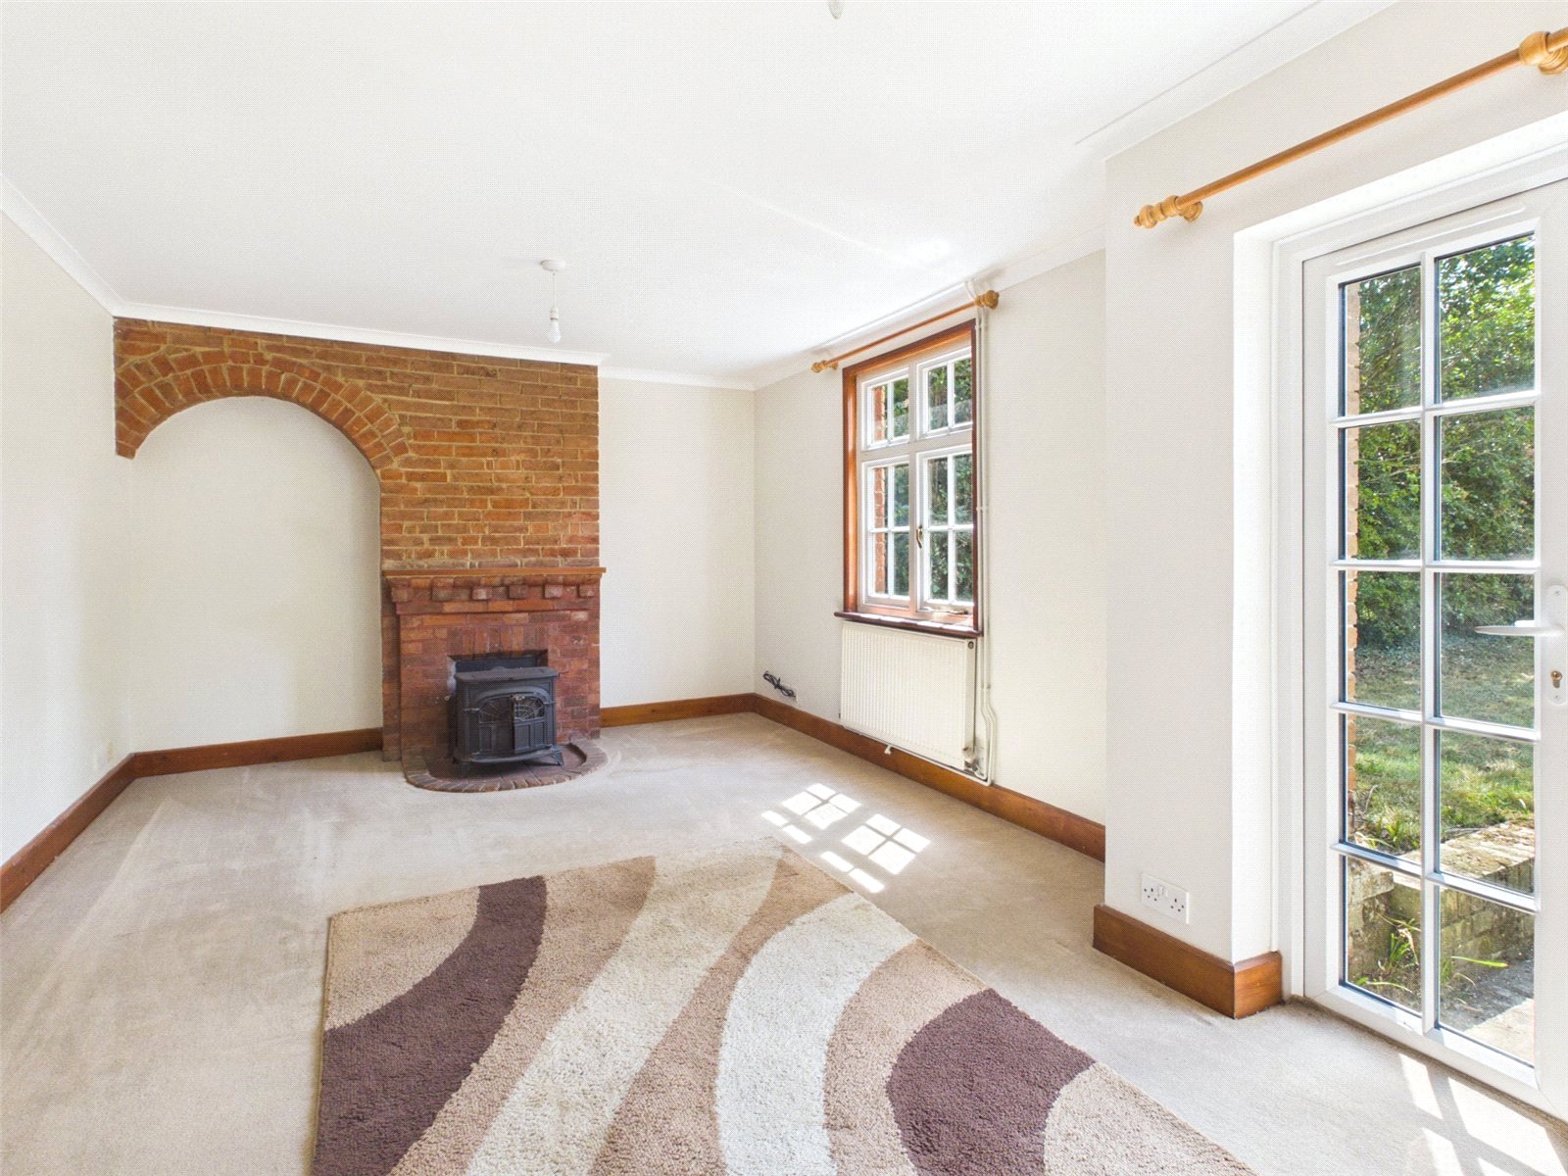
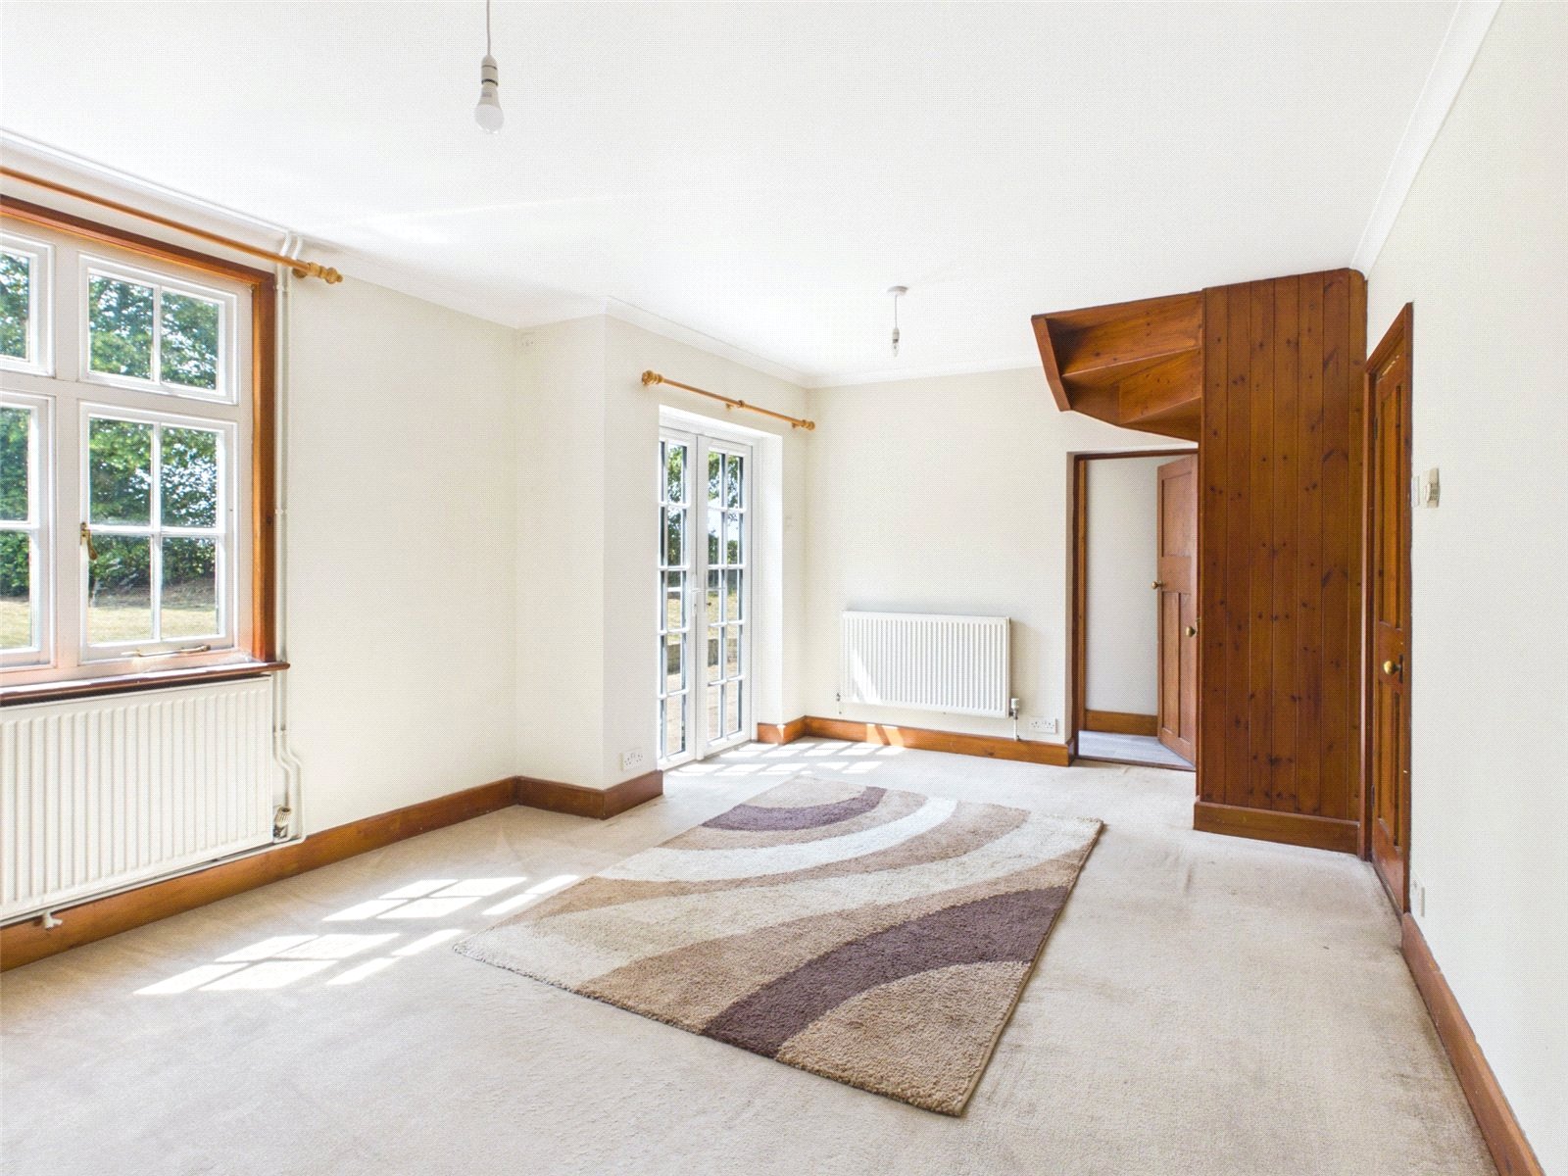
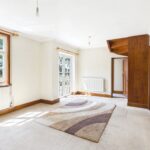
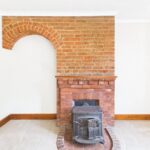
Sitting Room 17'6" x 11'10" (5.34m x 3.62m)
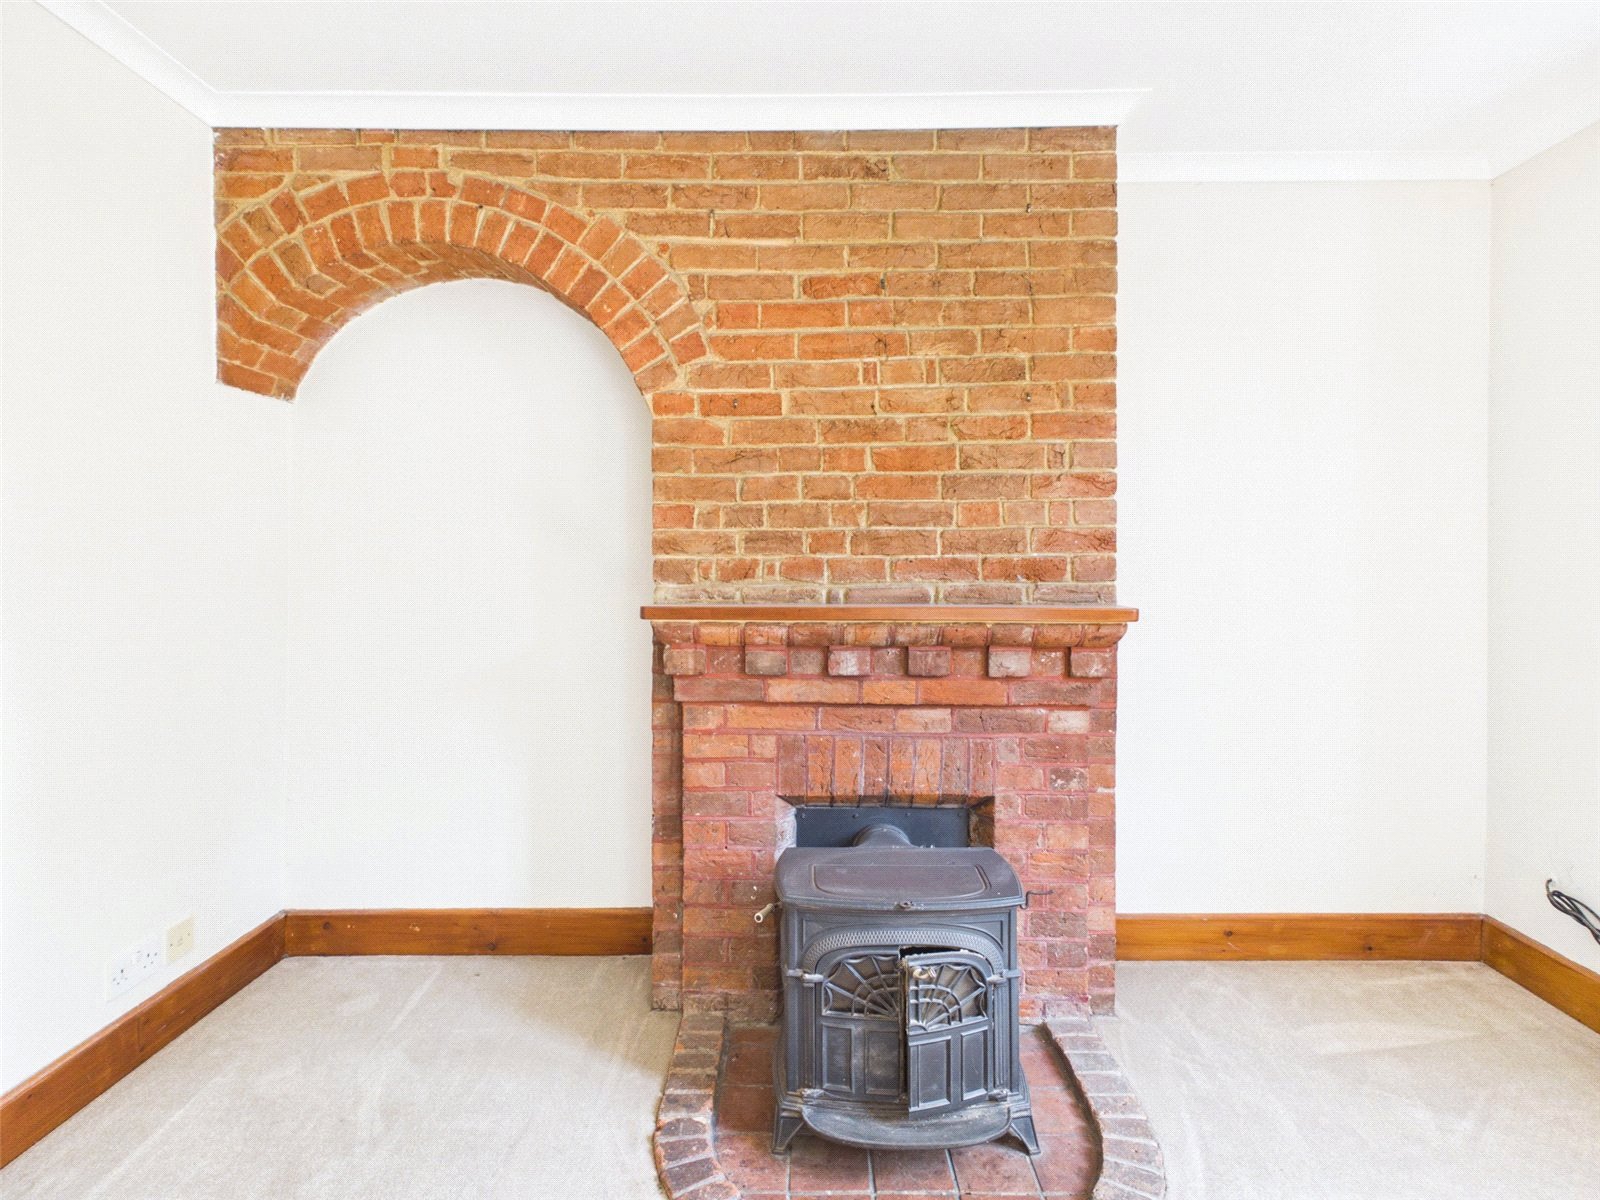
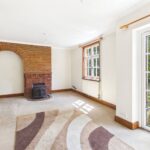
A light and spacious reception room featuring an attractive exposed brick fireplace. French doors opening onto the patio and rear gardens.
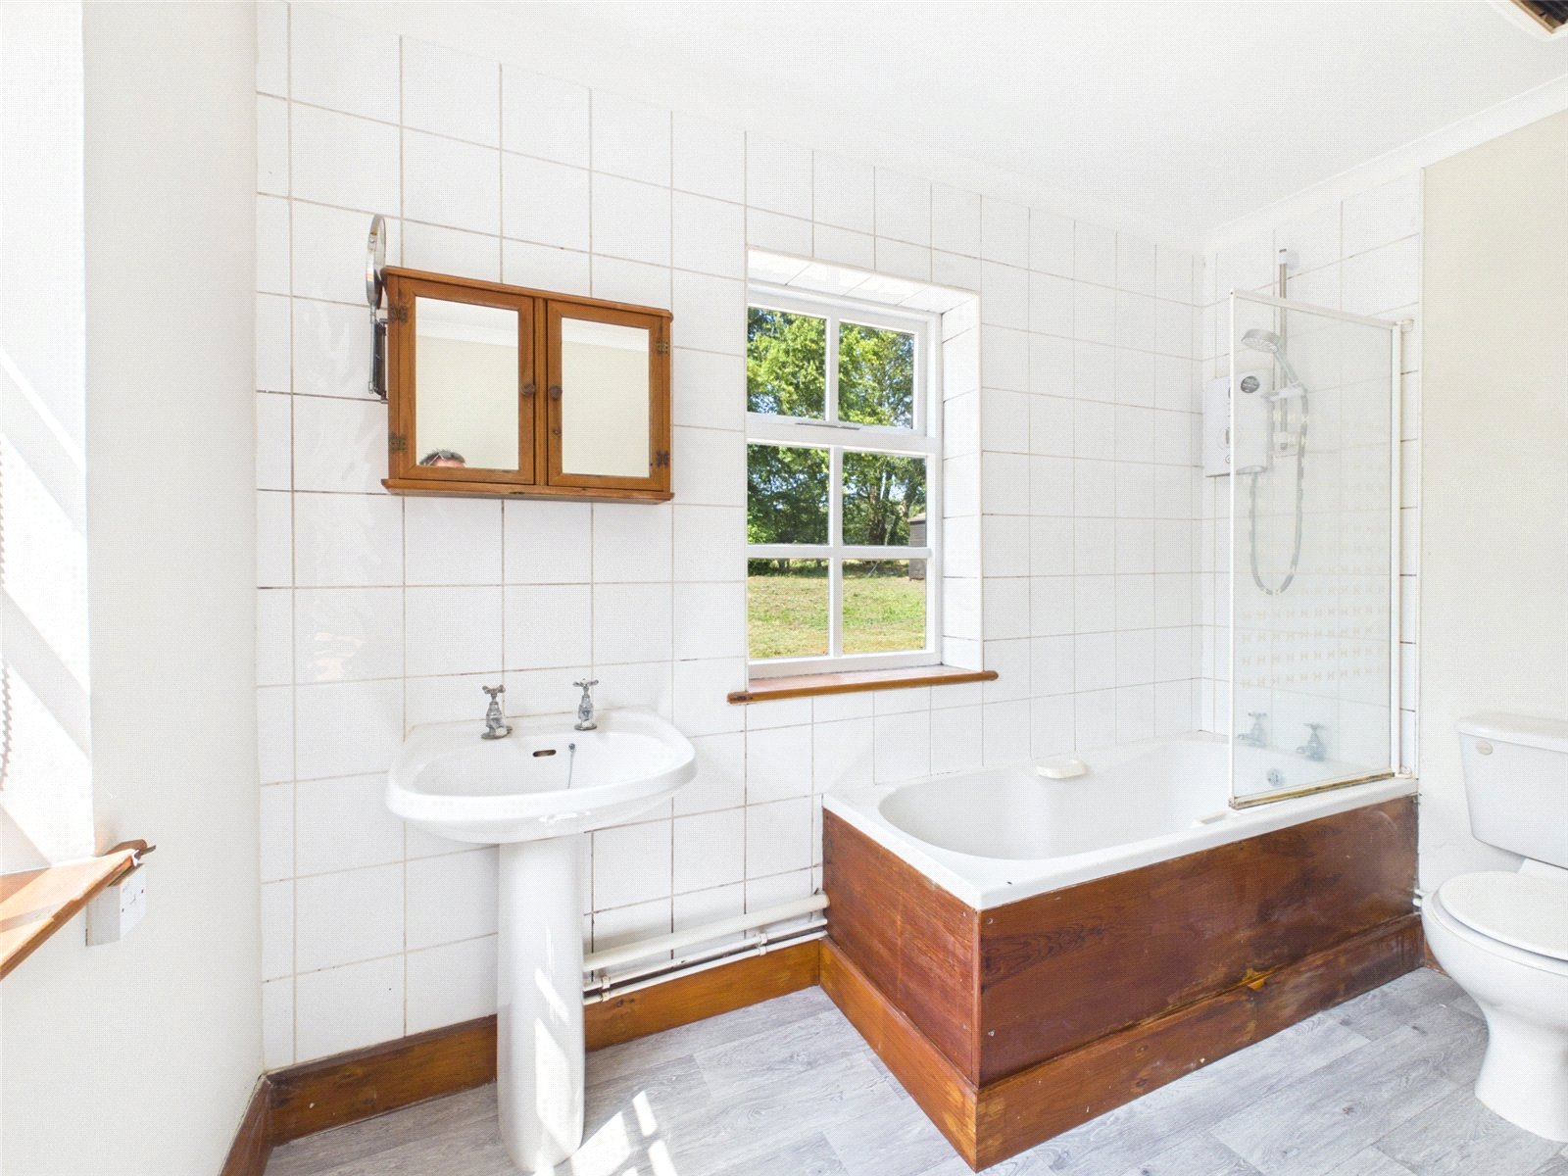
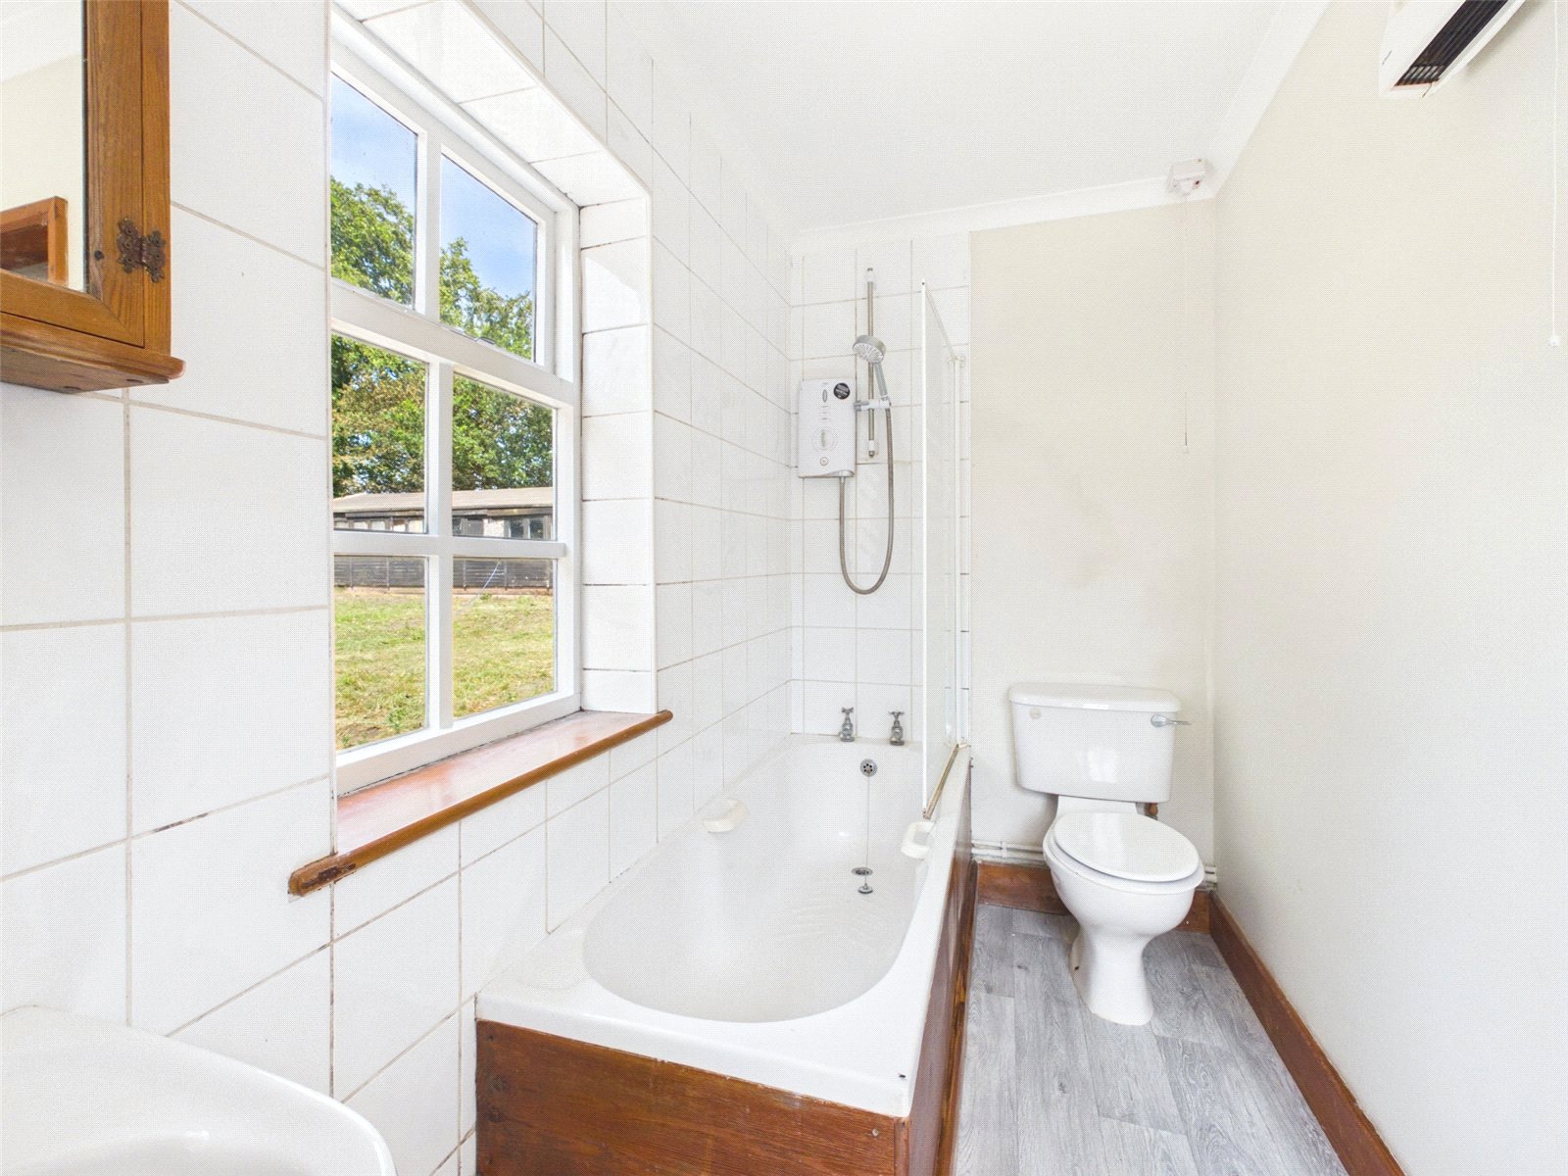
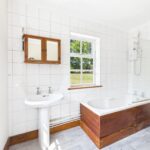
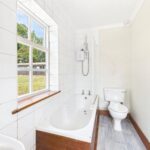
Family Bathroom 4'8" x 9'9" (1.43m x 2.98m)
Comprising panelled bath with shower over, wash hand basin and low-level WC.
First Floor
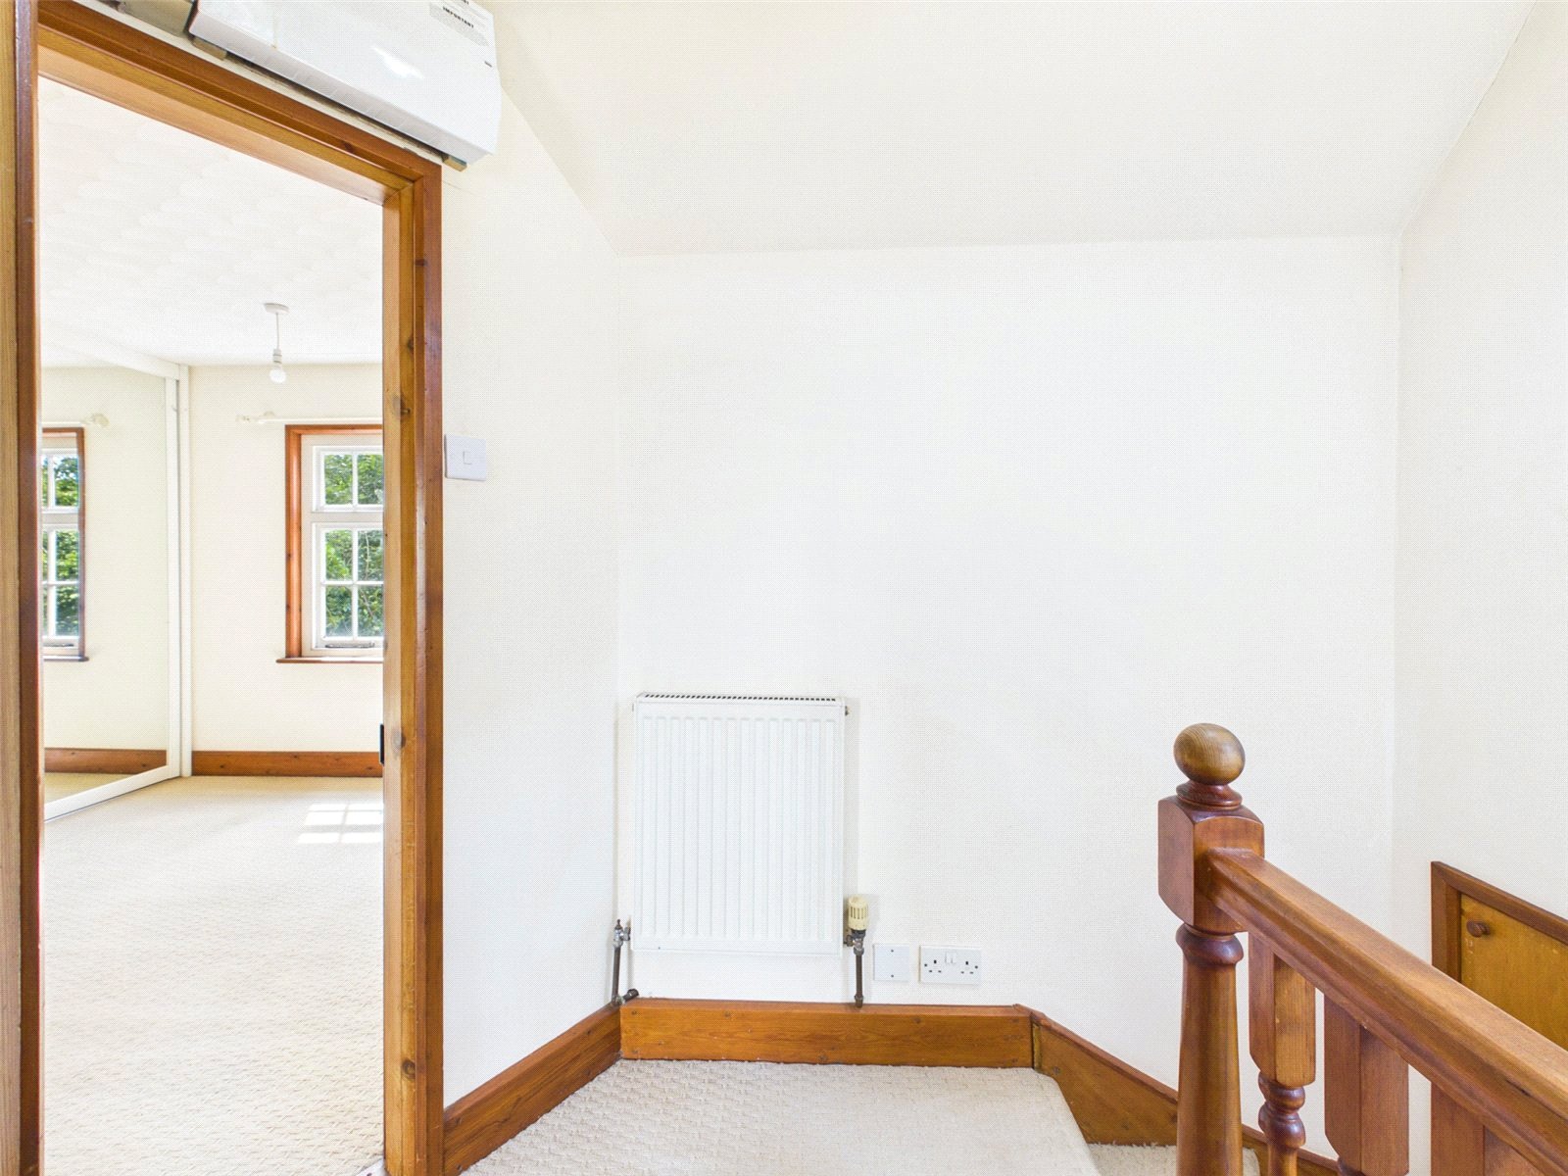
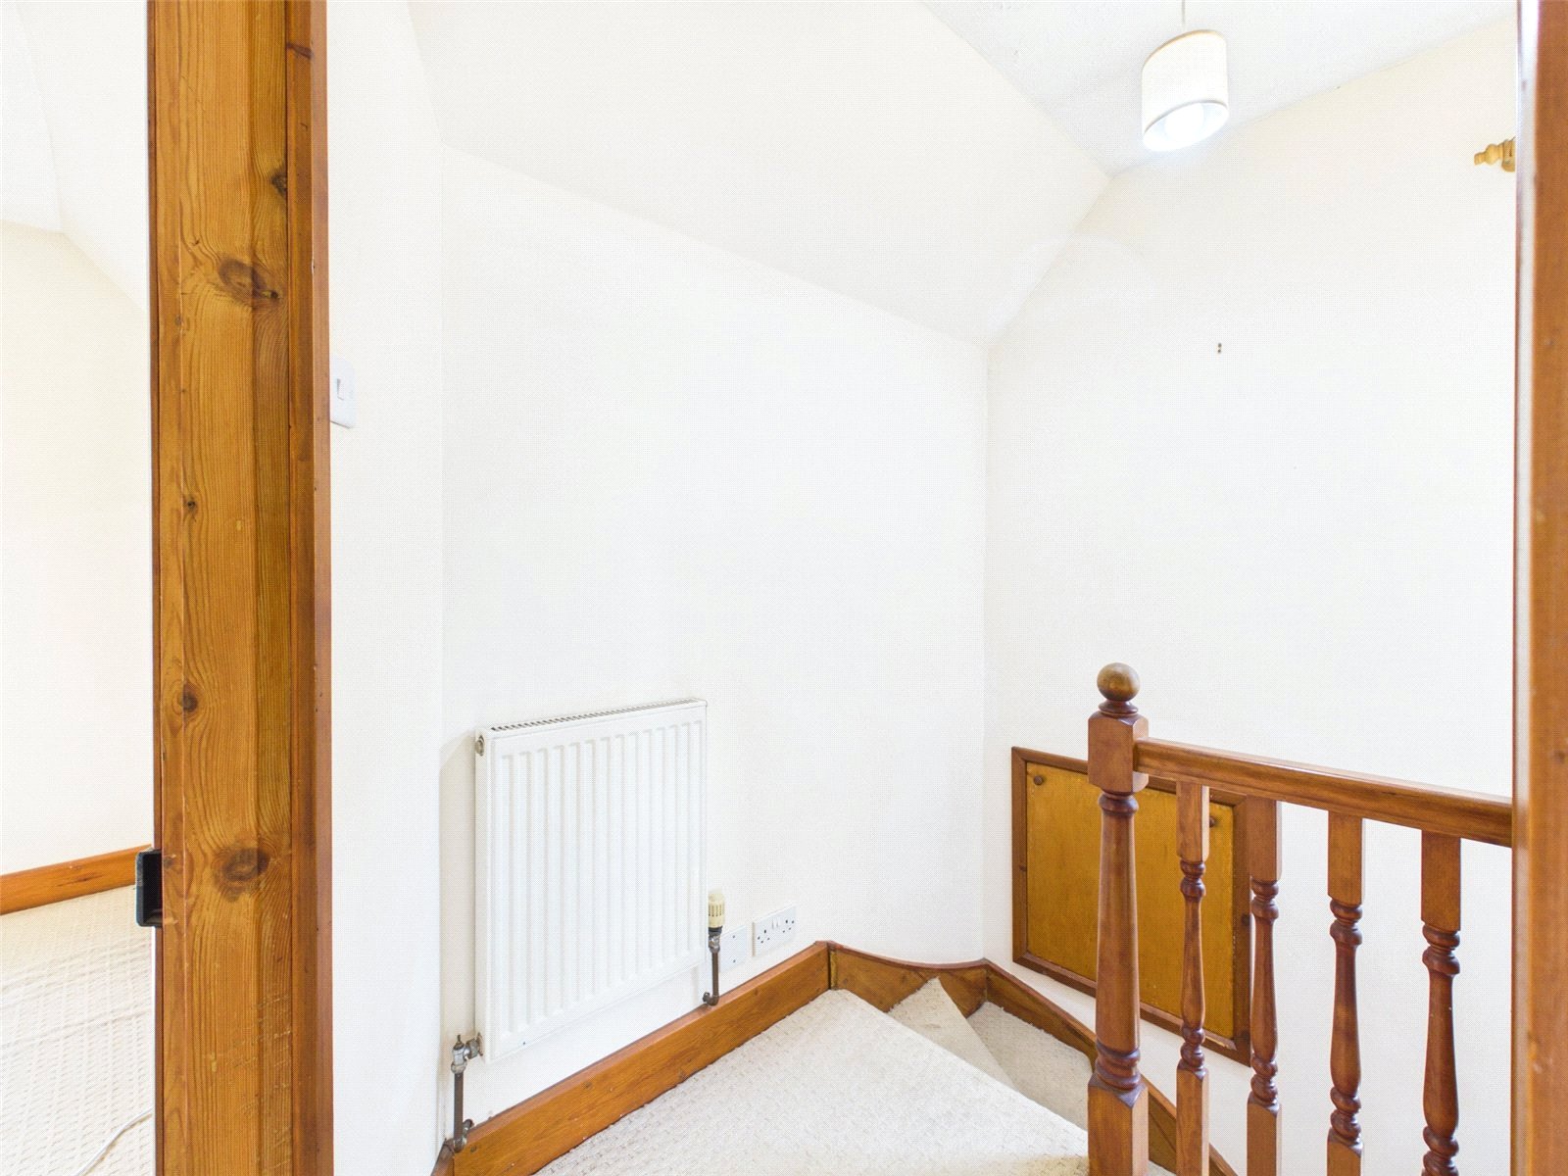
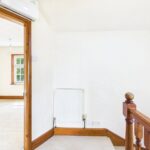
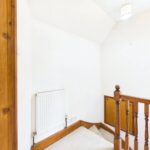
Landing 3'6" x 4'6" (1.08m x 1.37m)
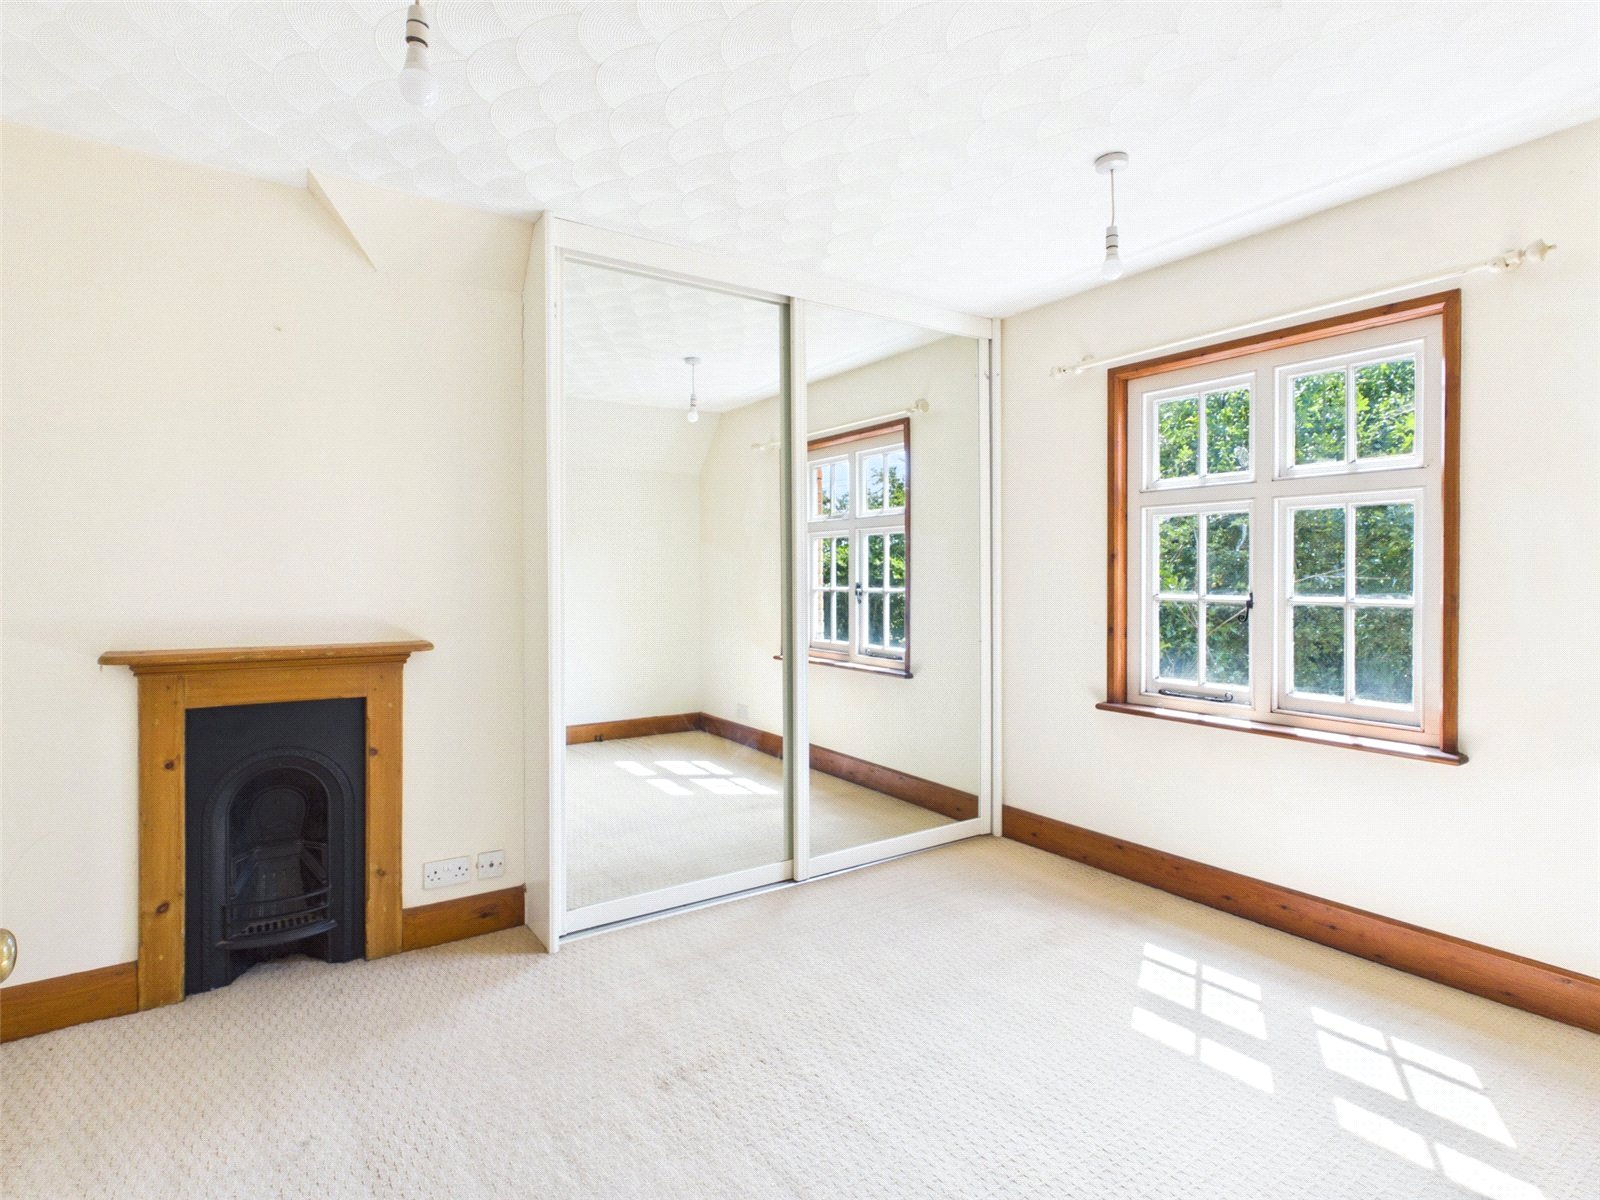
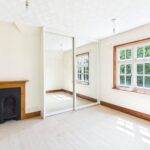
Main Bedroom 11'9" x 11'11" (3.59m x 3.63m)
A generous double bedroom enjoying pleasant views over the surrounding grounds.
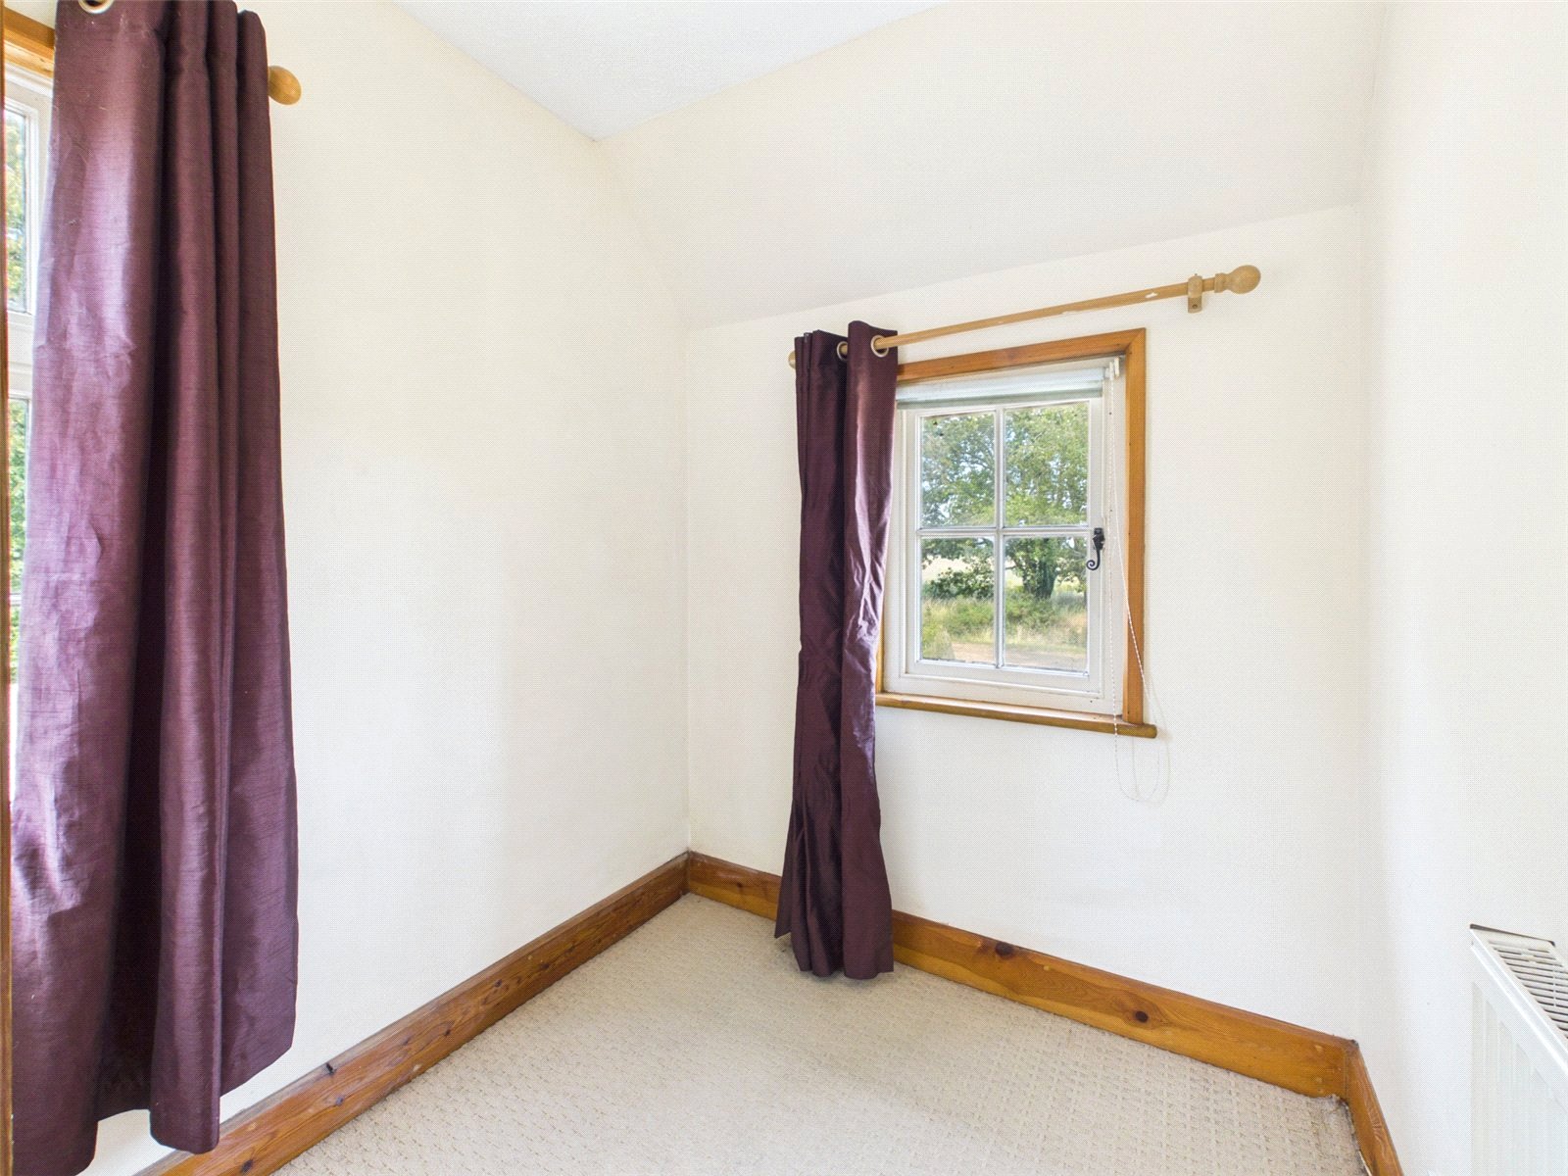
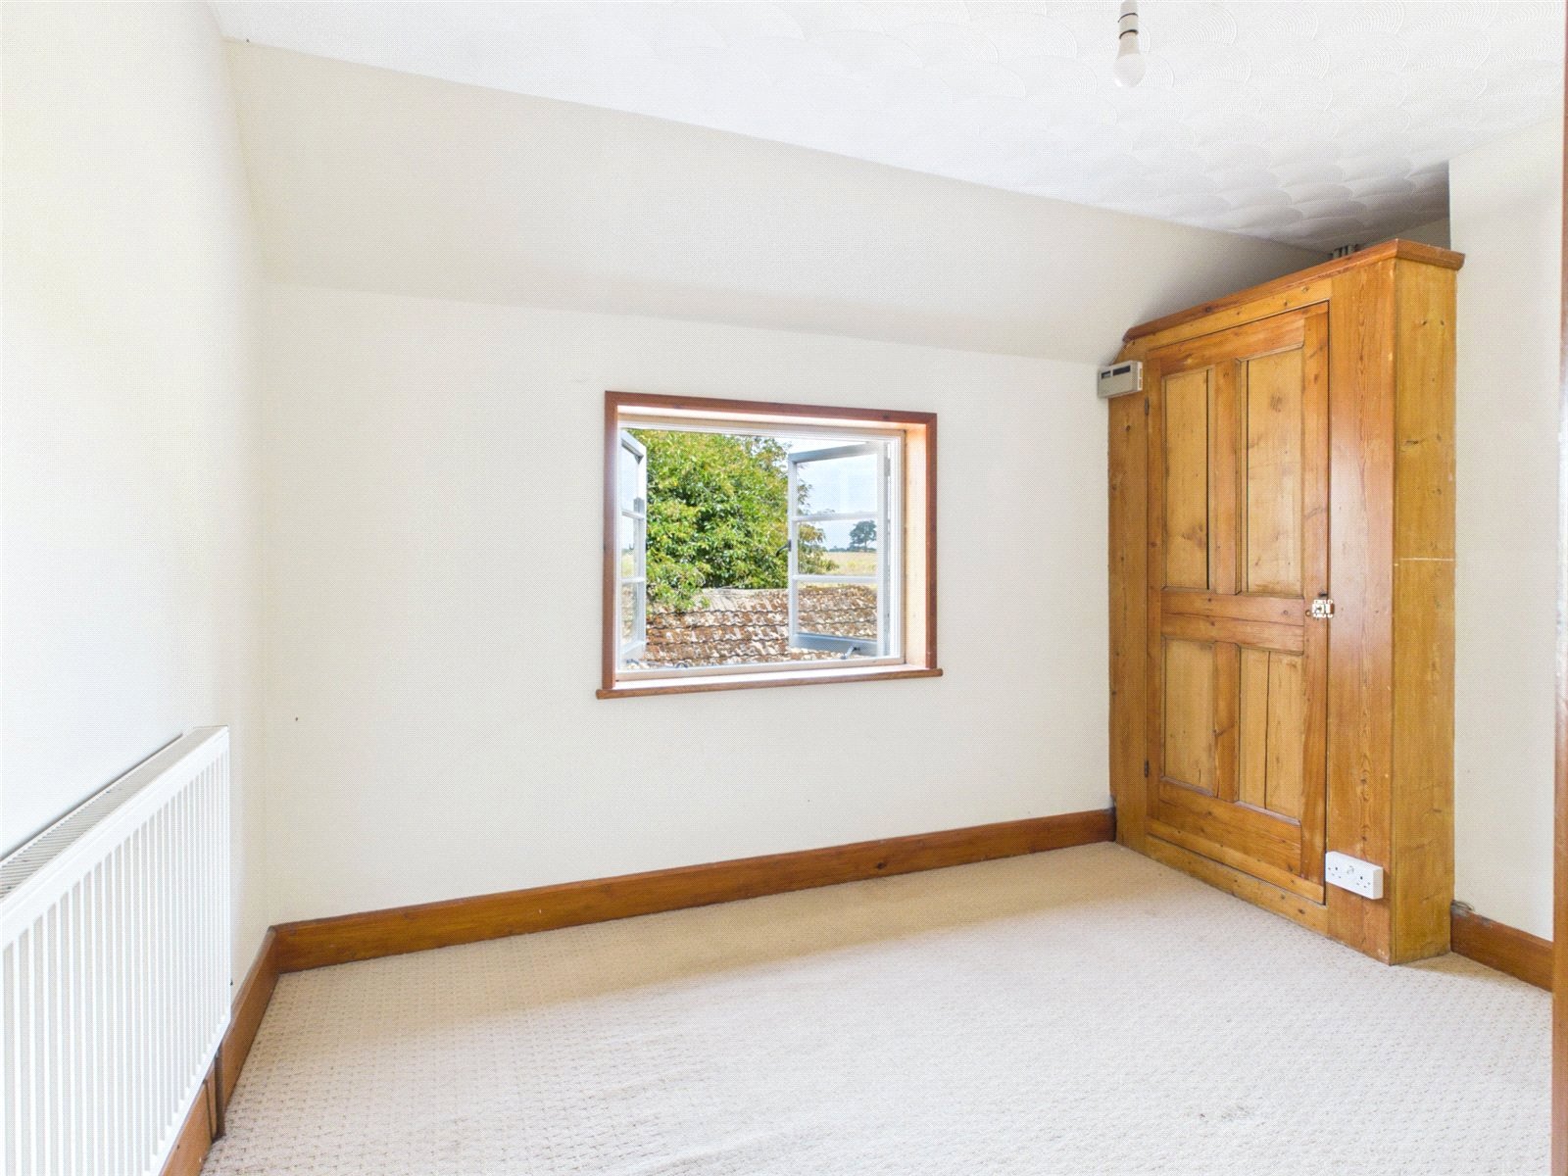
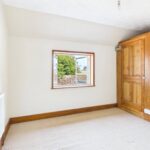
Bedroom Two 10'9" x 8'5" (3.30m x 2.58m)
Another well-proportioned double bedroom.
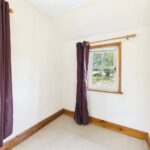
Bedroom Three / Study 6'0" x 6'6" (1.85m x 2.00m)
Ideal as a nursery, dressing room or home office.
Outside
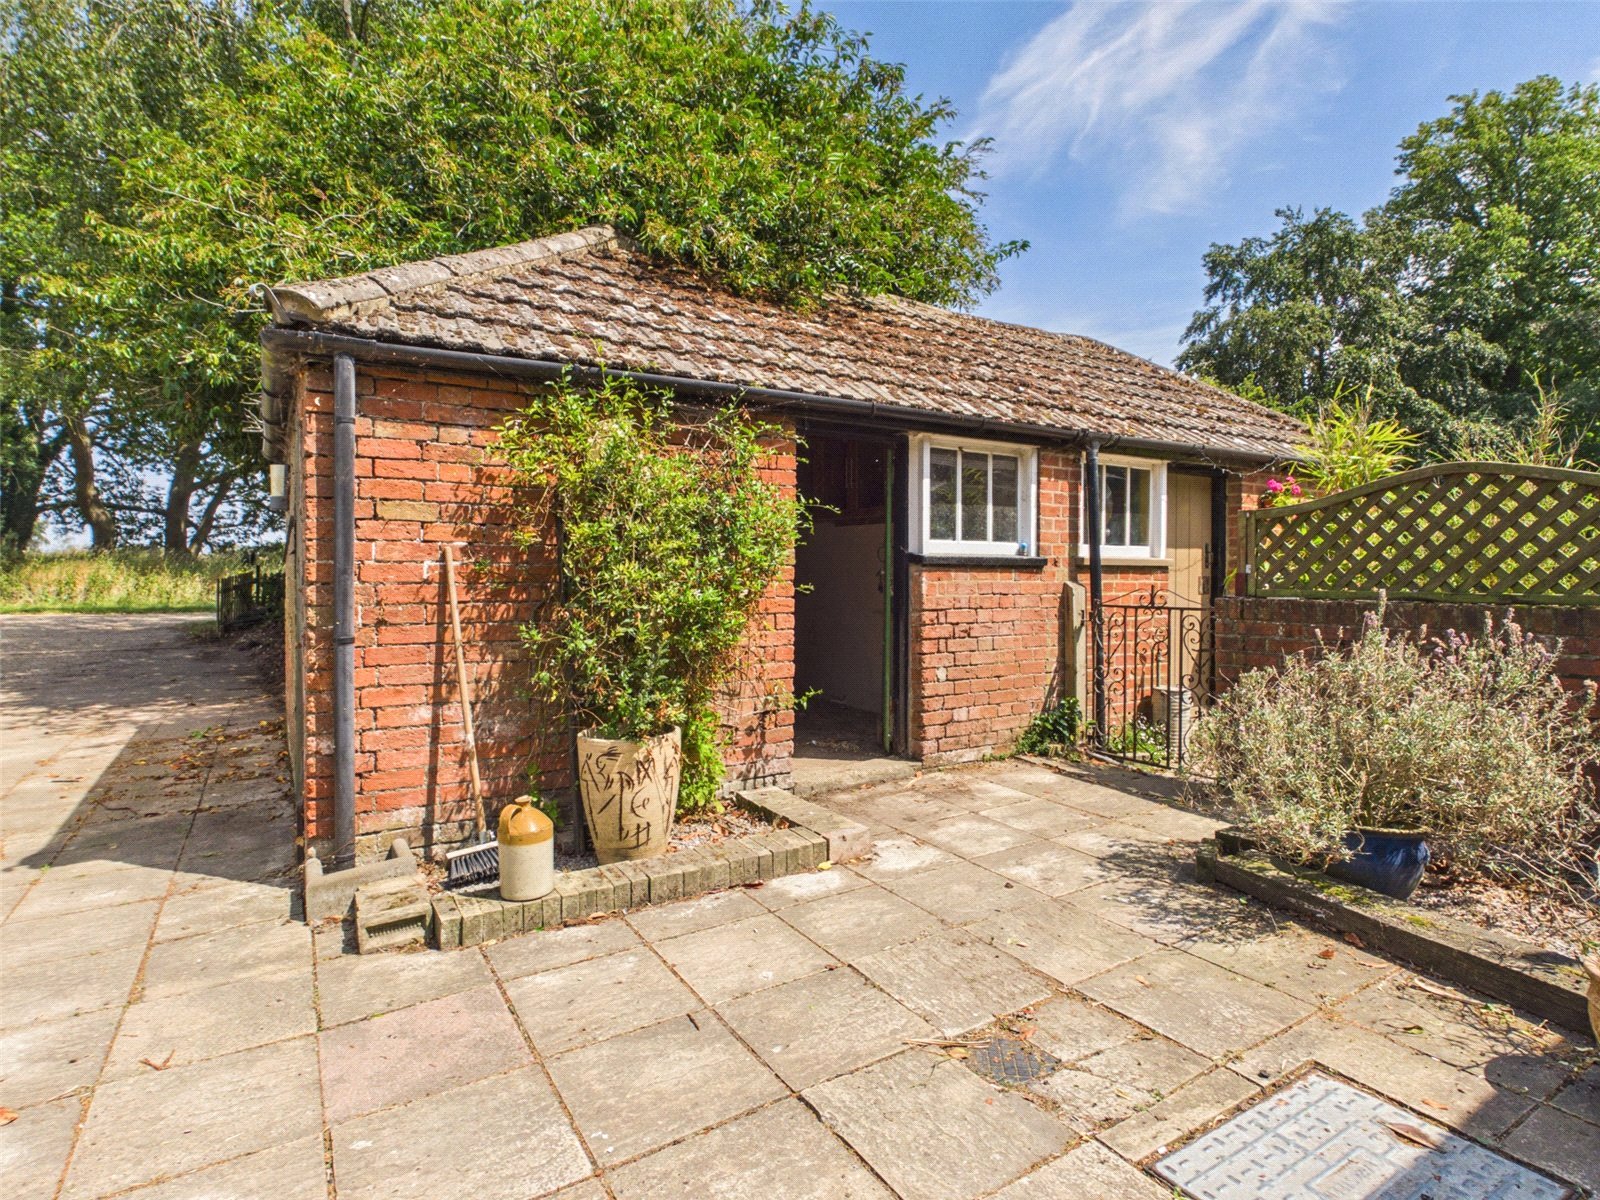
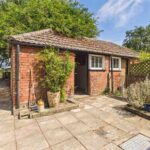
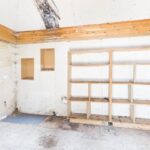
Outbuilding 11'7" x 9'6" (3.53m x 2.90m)
Suitable for storage, workshop use.
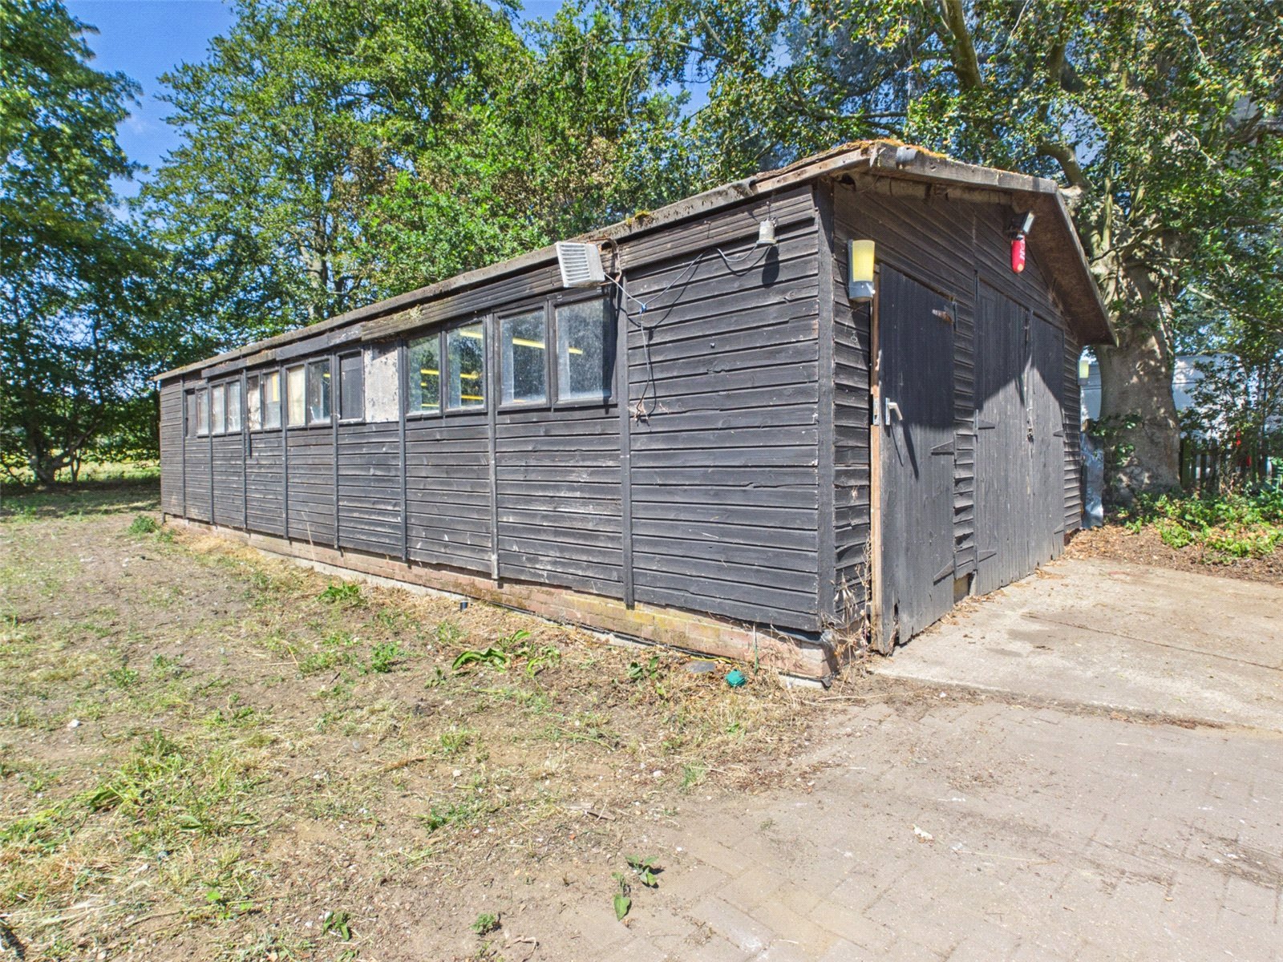
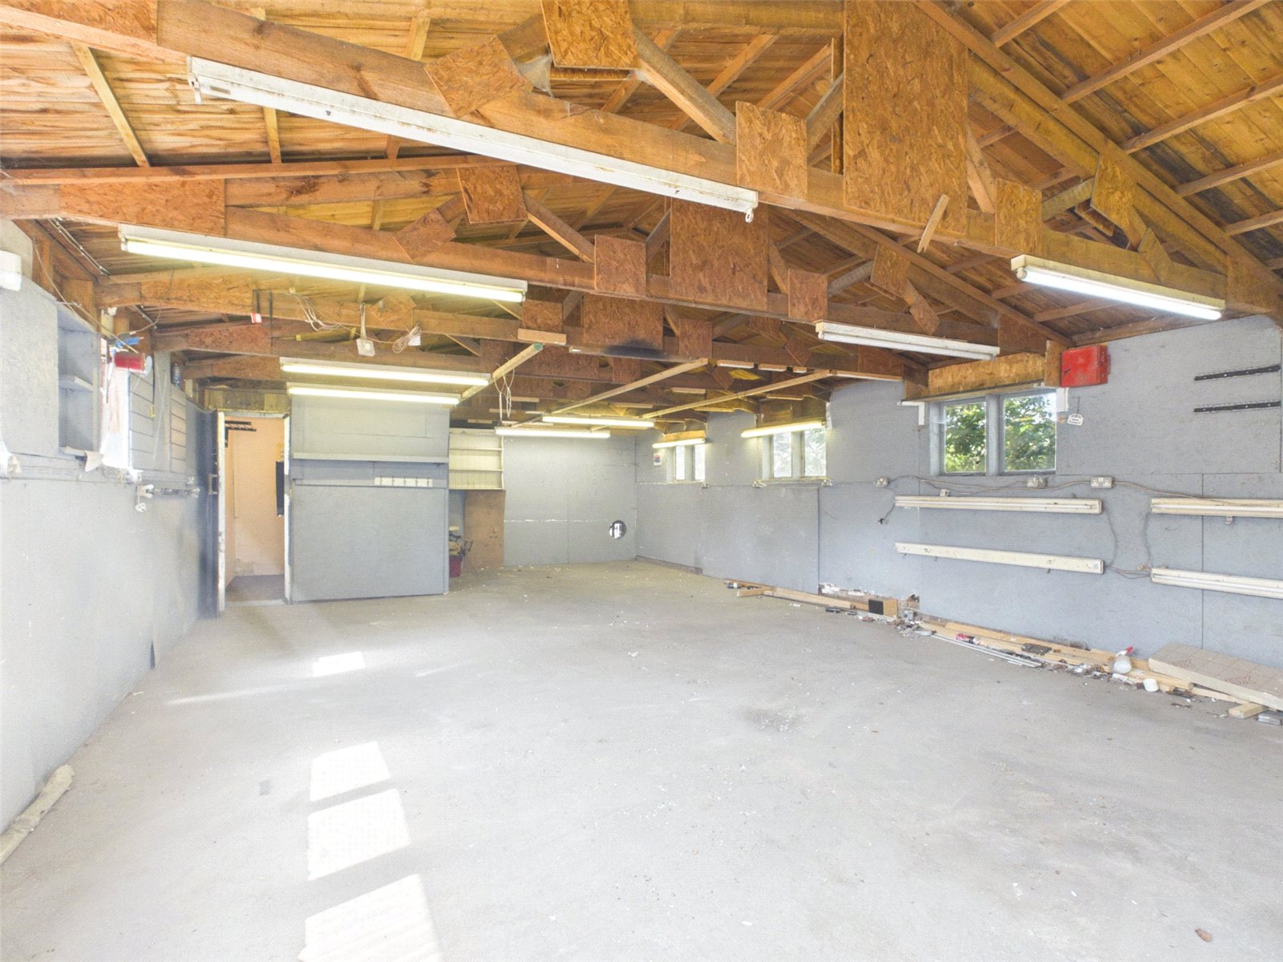
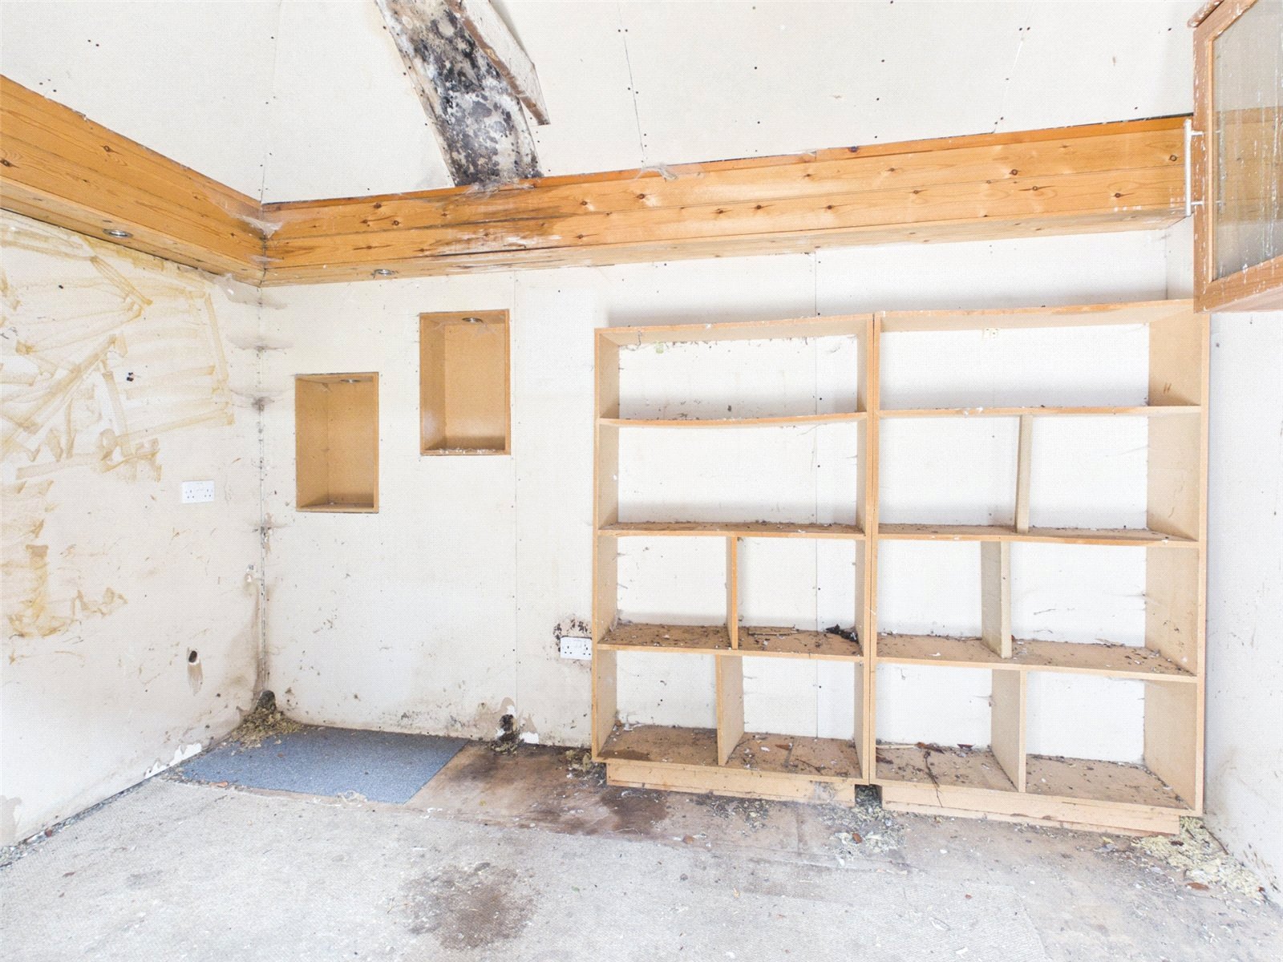
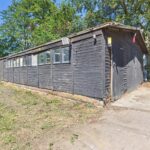
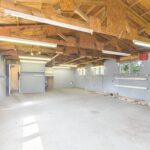
Substantial Garage/Workshop Building 36'5" x 19'7" (11.12m x 5.97m)
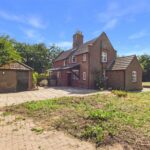
An excellent ancillary building providing extensive garaging, workshop or storage facilities with further internal store measuring: 8'0" x 7'5" (2.45m x 2.28m)
The building may offer potential for a variety of alternative uses, subject to any necessary planning permissions.
Outside & Grounds
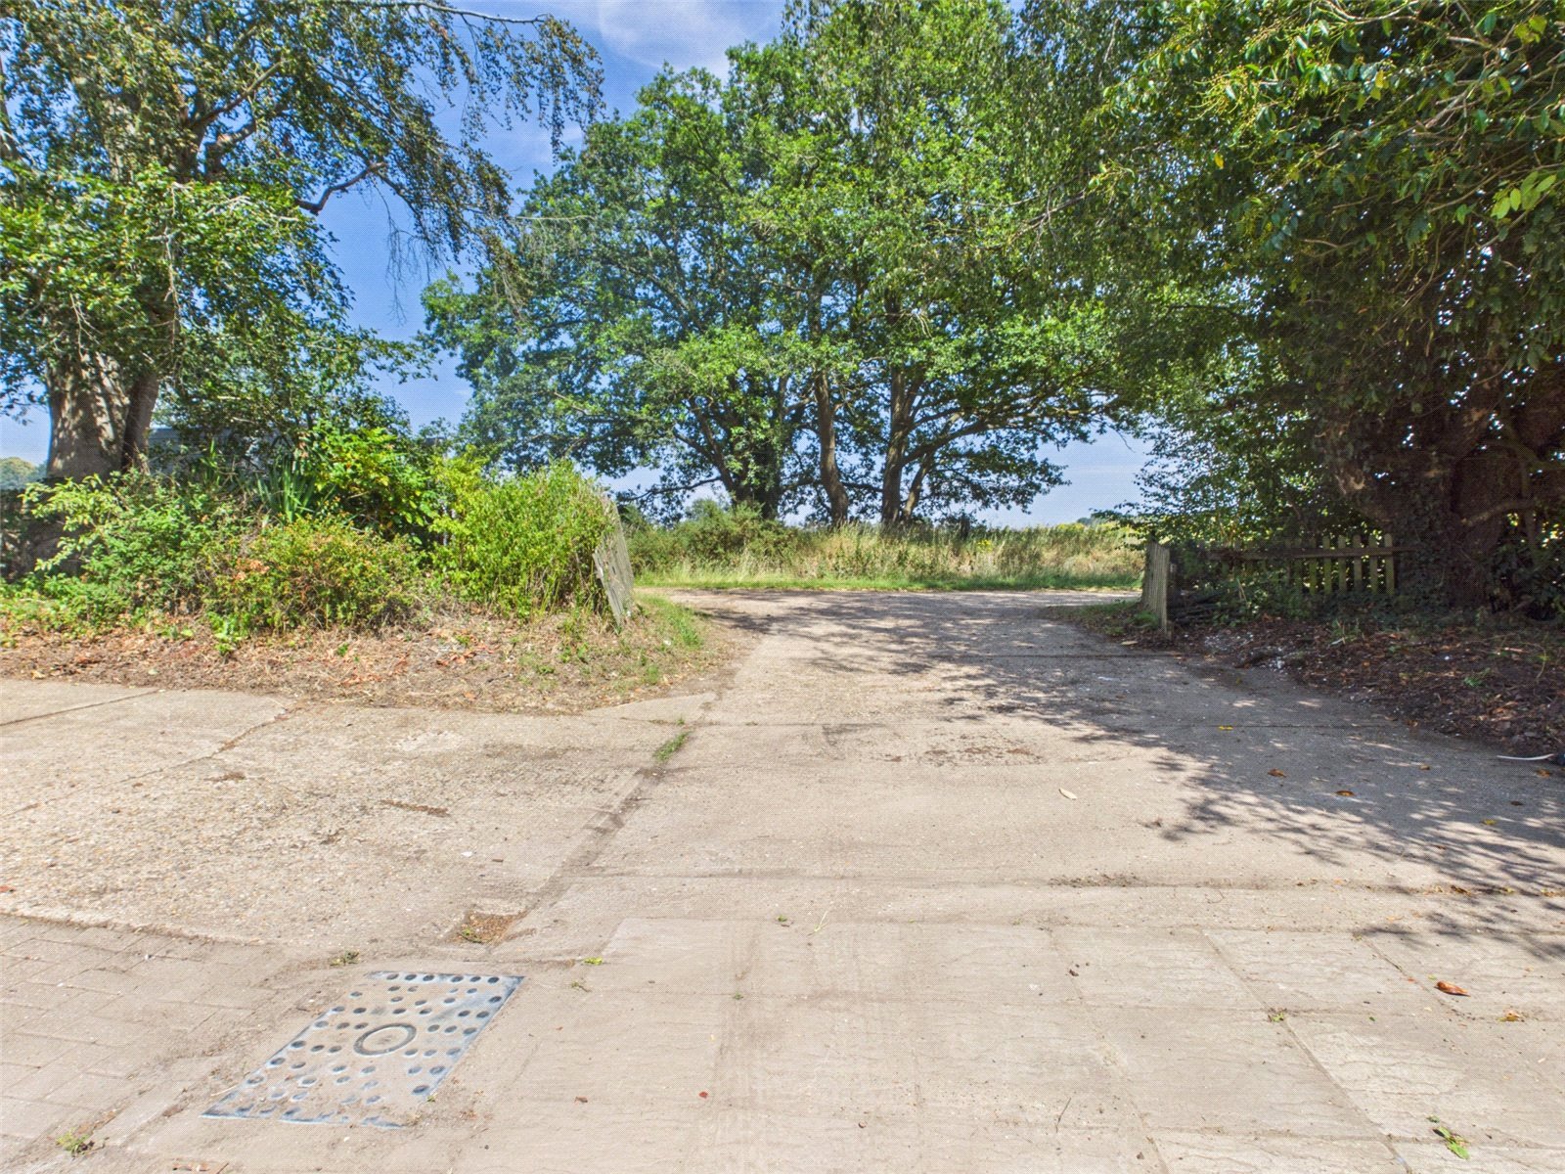
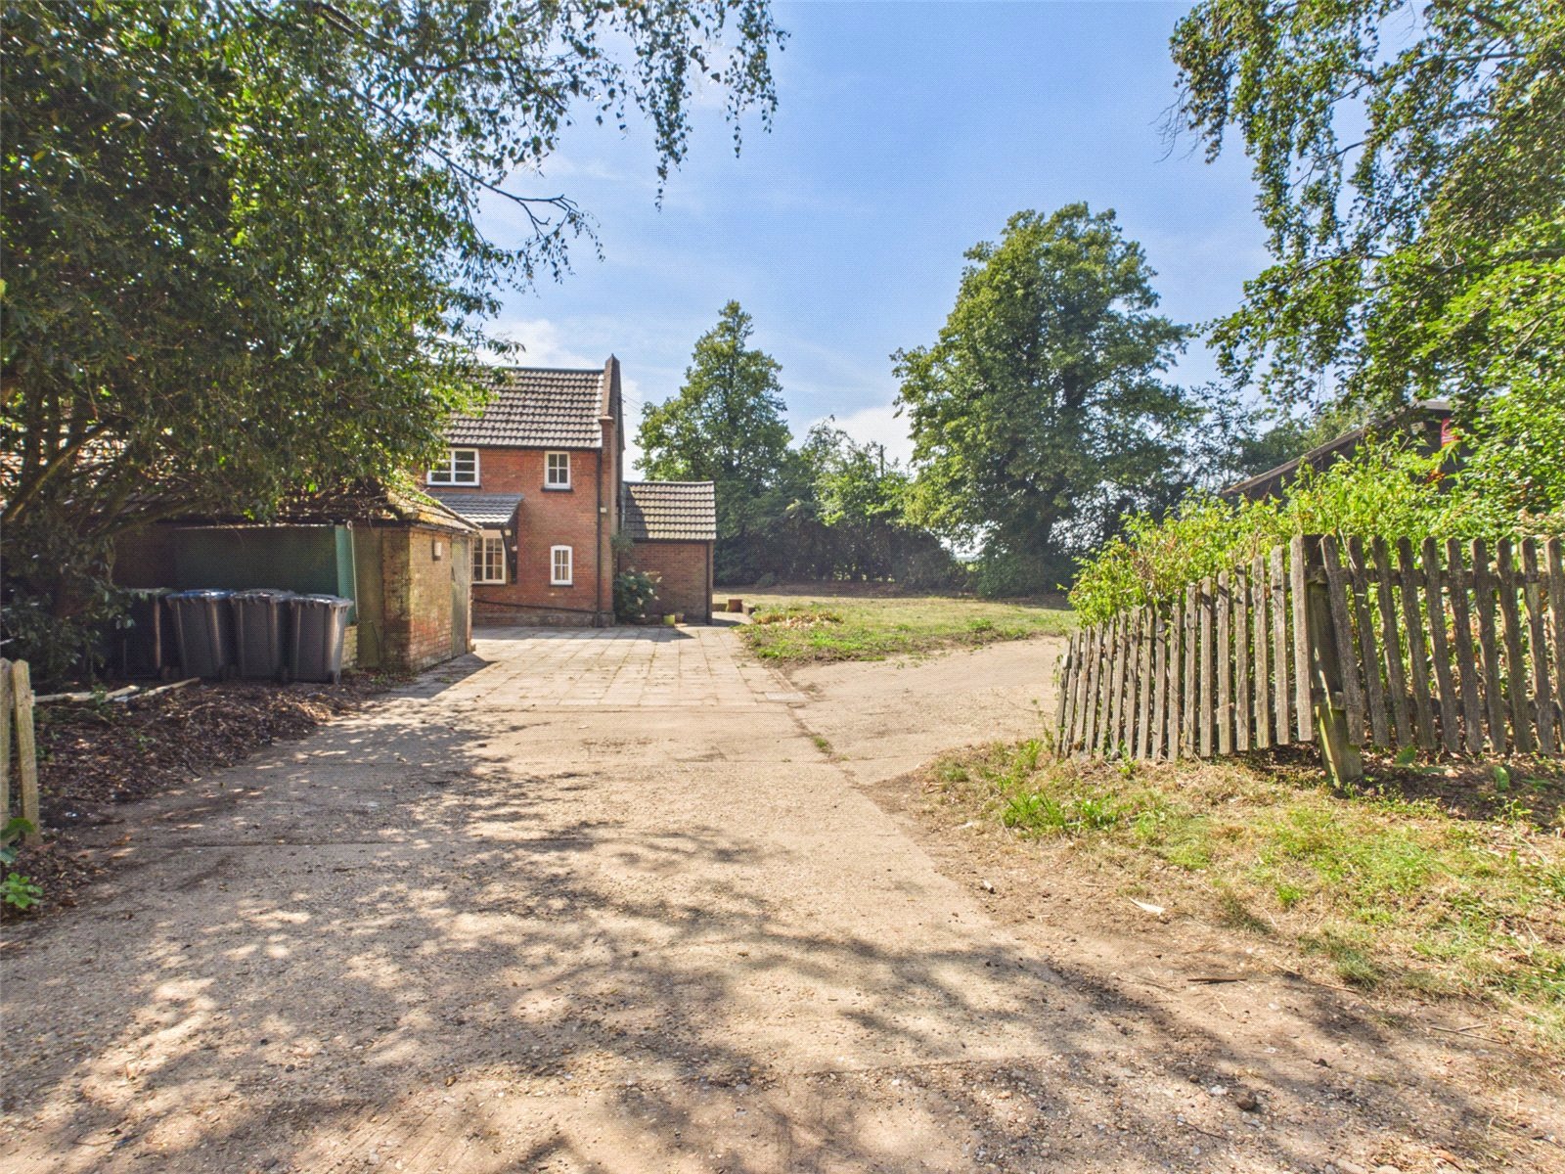
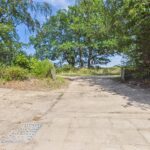
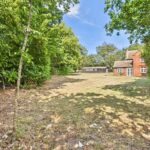
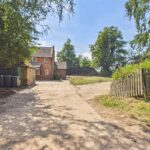
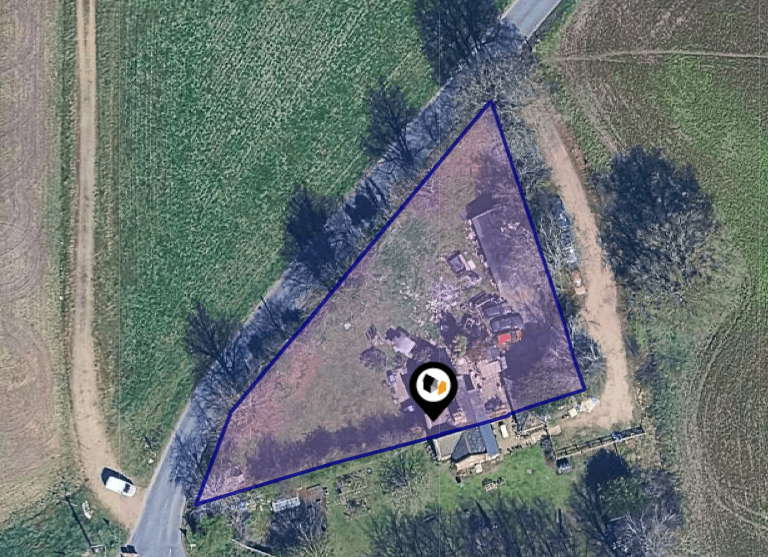
The property is approached via a generous driveway providing extensive off-road parking and turning space.
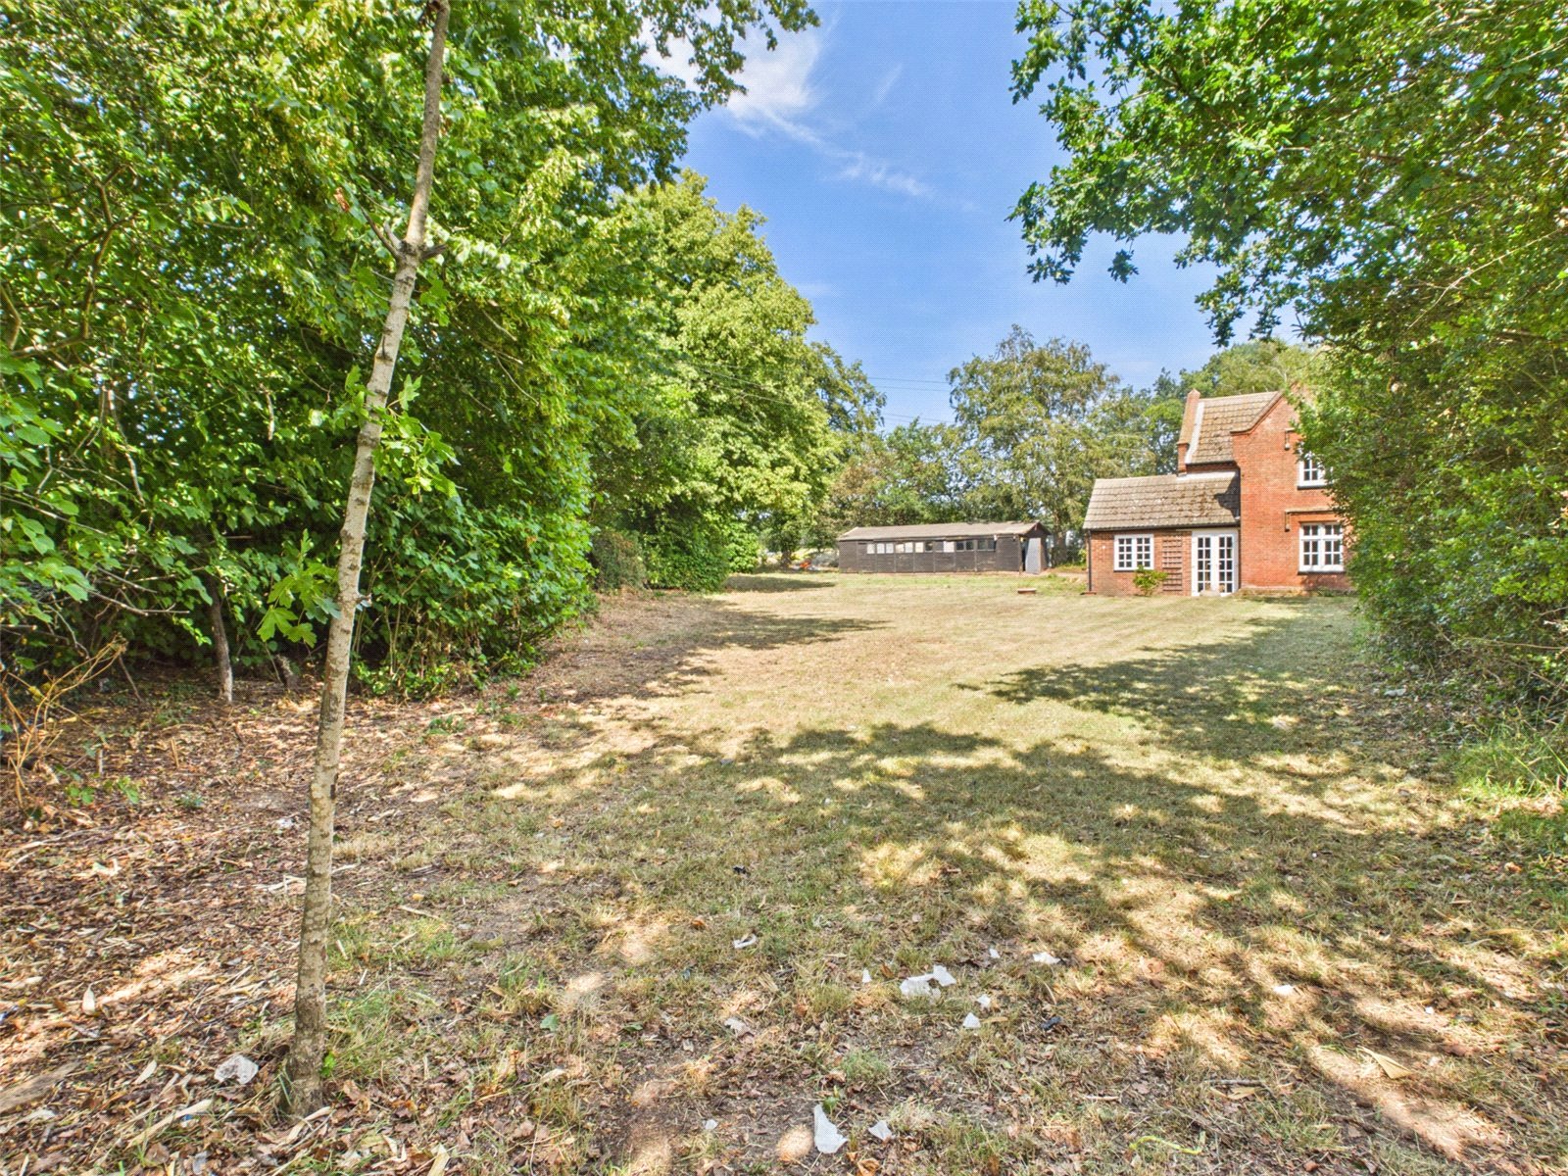
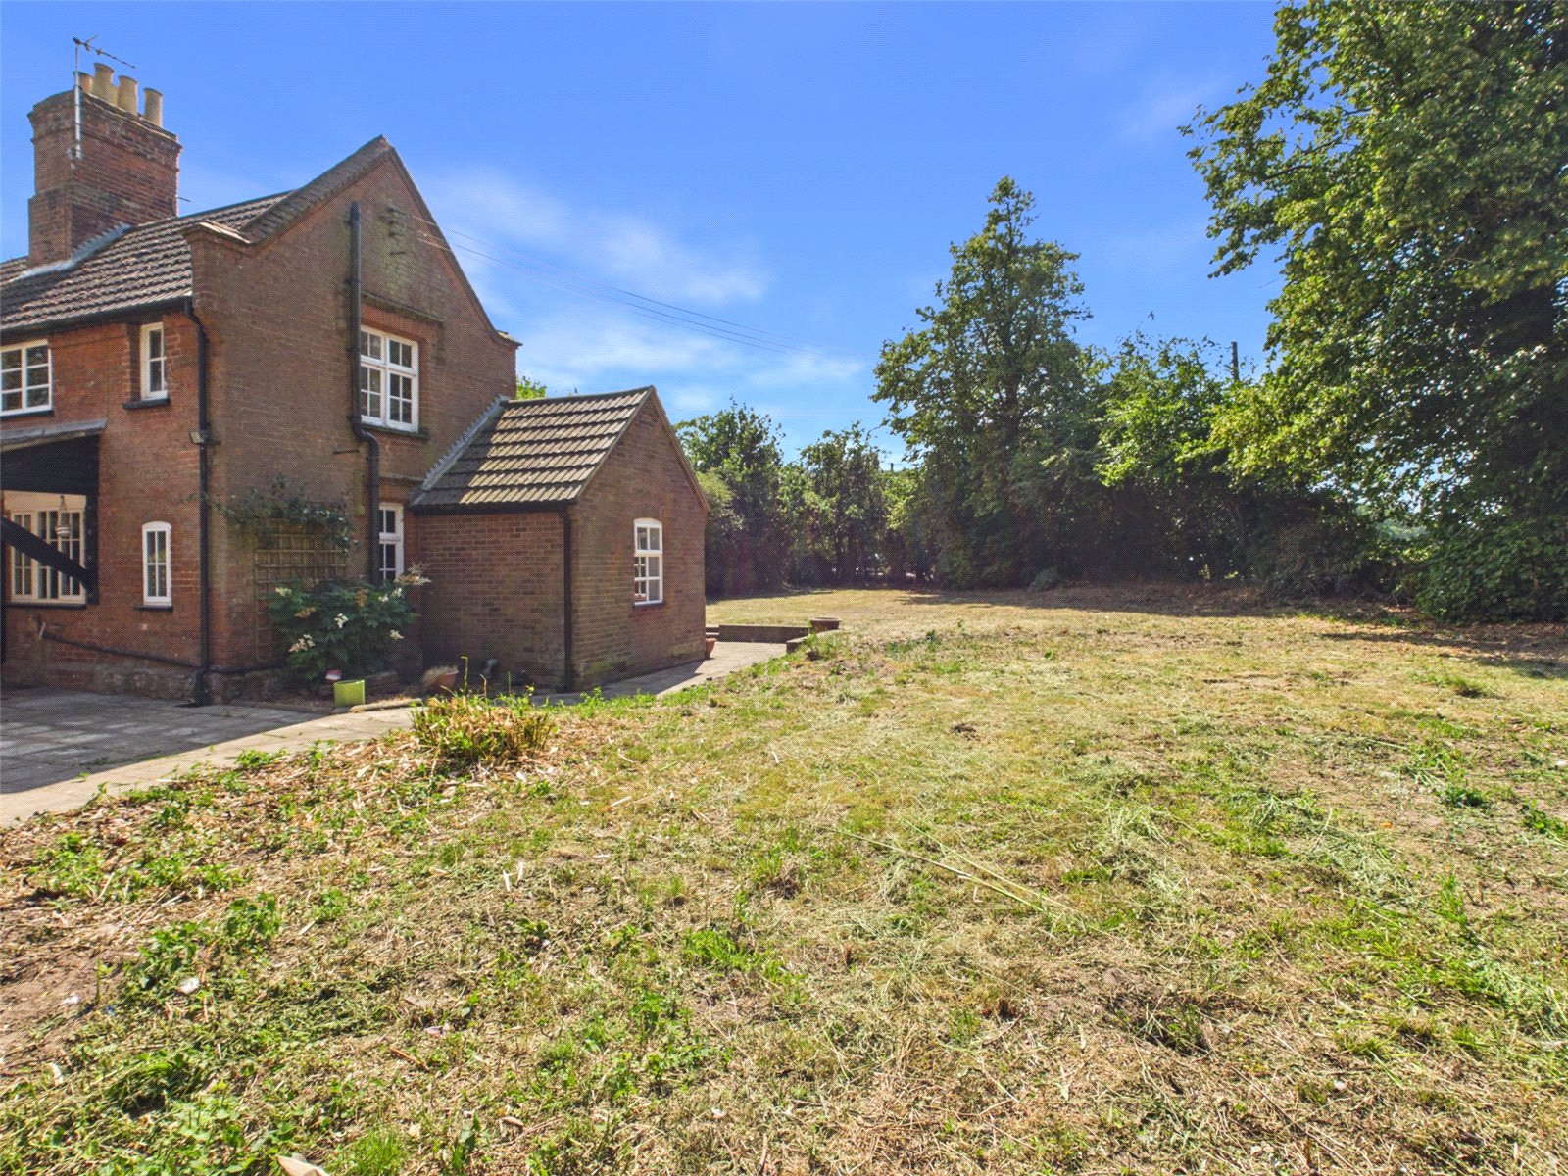
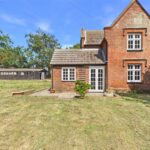
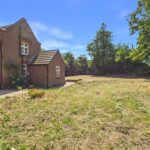
The gardens form a particular feature, being predominantly laid to lawn and enclosed by mature trees and hedging, creating an attractive and private setting. The extensive grounds provide excellent opportunities for family enjoyment, entertaining and potential further landscaping or future development STPP.
Key Features
Detached period residence
Approximately 1,591 sq ft of accommodation
Semi-rural setting
Character features throughout
Large sitting room with fireplace
Kitchen/breakfast room and utility
Three bedrooms
Extensive parking
Large detached garage/workshop
Additional outbuildings
Mature and private gardens
Potential for home working or ancillary uses (STPP)
Accommodation
Main entrance door into:
Utility Room 7'8" x 5'0" (2.35m x 1.53m)
Providing further storage and appliance space. Door into:
Kitchen / Breakfast Room 17'6" x 8'4" (5.33m x 2.56m)
Fitted with a range of wall and base units incorporating work preparation surfaces and sink unit. Space for appliances and pleasant outlook over the grounds. Stairs off to First Floor:
Sitting Room 17'6" x 11'10" (5.34m x 3.62m)
A light and spacious reception room featuring an attractive exposed brick fireplace. French doors opening onto the patio and rear gardens.
Family Bathroom 4'8" x 9'9" (1.43m x 2.98m)
Comprising panelled bath with shower over, wash hand basin and low-level WC.
First Floor
Landing 3'6" x 4'6" (1.08m x 1.37m)
Main Bedroom 11'9" x 11'11" (3.59m x 3.63m)
A generous double bedroom enjoying pleasant views over the surrounding grounds.
Bedroom Two 10'9" x 8'5" (3.30m x 2.58m)
Another well-proportioned double bedroom.
Bedroom Three / Study 6'0" x 6'6" (1.85m x 2.00m)
Ideal as a nursery, dressing room or home office.
Outside
Outbuilding 11'7" x 9'6" (3.53m x 2.90m)
Suitable for storage, workshop use.
Substantial Garage/Workshop Building 36'5" x 19'7" (11.12m x 5.97m)
An excellent ancillary building providing extensive garaging, workshop or storage facilities with further internal store measuring: 8'0" x 7'5" (2.45m x 2.28m)
The building may offer potential for a variety of alternative uses, subject to any necessary planning permissions.
Outside & Grounds
The property is approached via a generous driveway providing extensive off-road parking and turning space.
The gardens form a particular feature, being predominantly laid to lawn and enclosed by mature trees and hedging, creating an attractive and private setting. The extensive grounds provide excellent opportunities for family enjoyment, entertaining and potential further landscaping or future development STPP.
Key Features
Detached period residence
Approximately 1,591 sq ft of accommodation
Semi-rural setting
Character features throughout
Large sitting room with fireplace
Kitchen/breakfast room and utility
Three bedrooms
Extensive parking
Large detached garage/workshop
Additional outbuildings
Mature and private gardens
Potential for home working or ancillary uses (STPP)