
Alexandra Road, Ipswich, Suffolk, UK, IP4 2RL
Property Summary
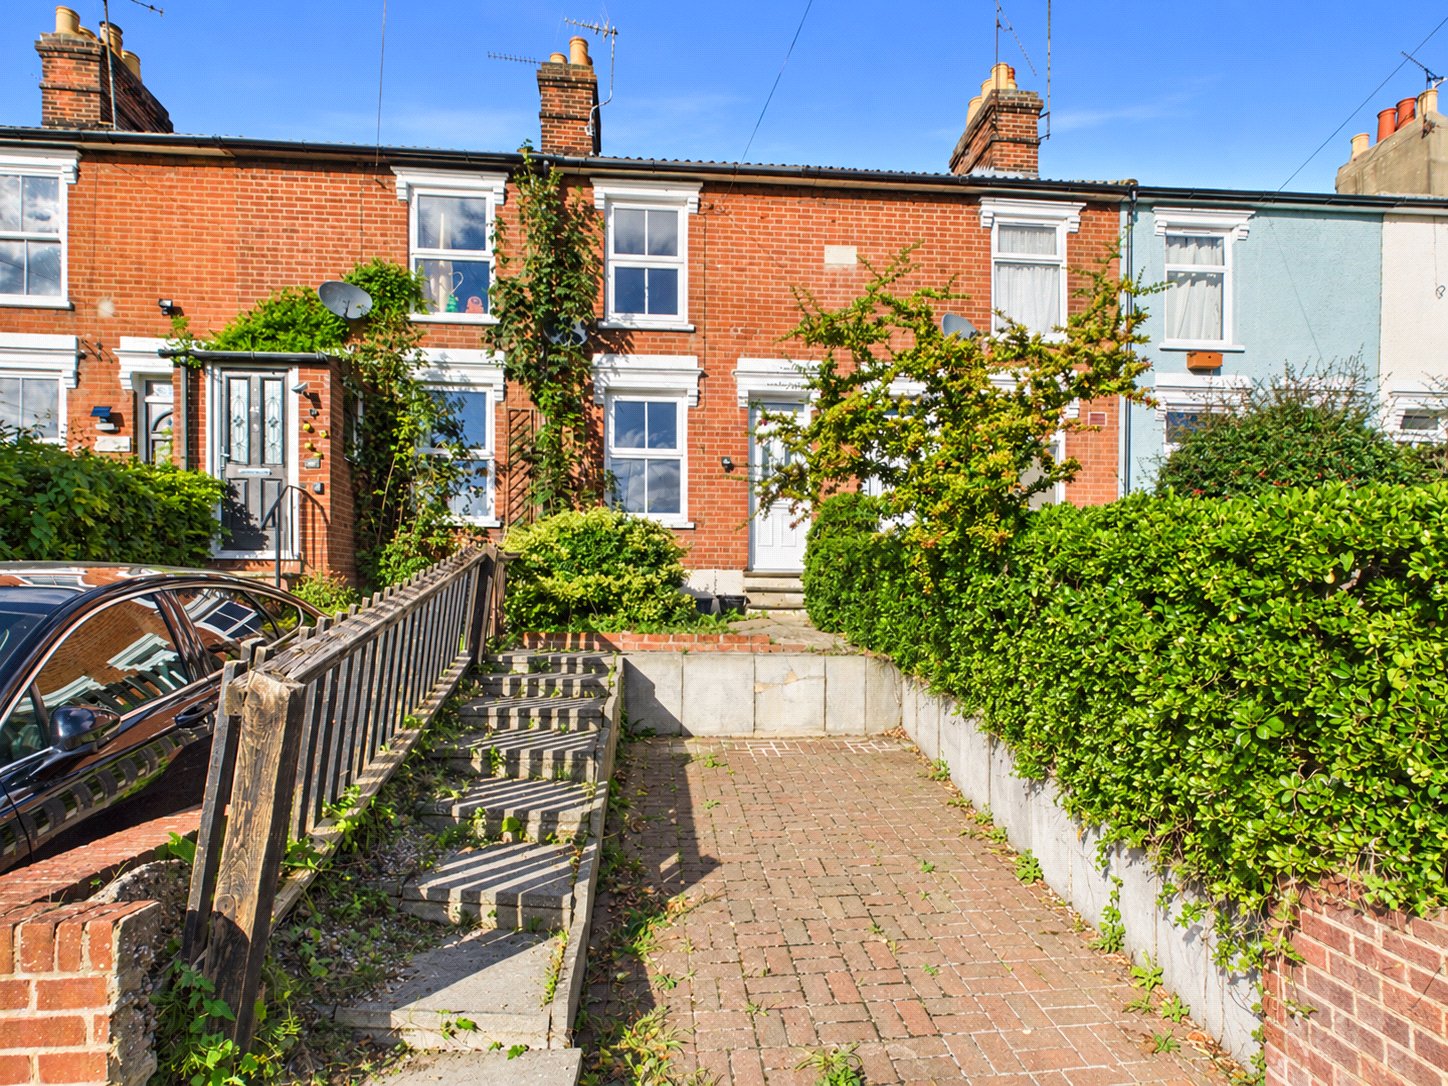
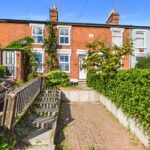
Front Garden
Low maintenance front garden with block paved driveway
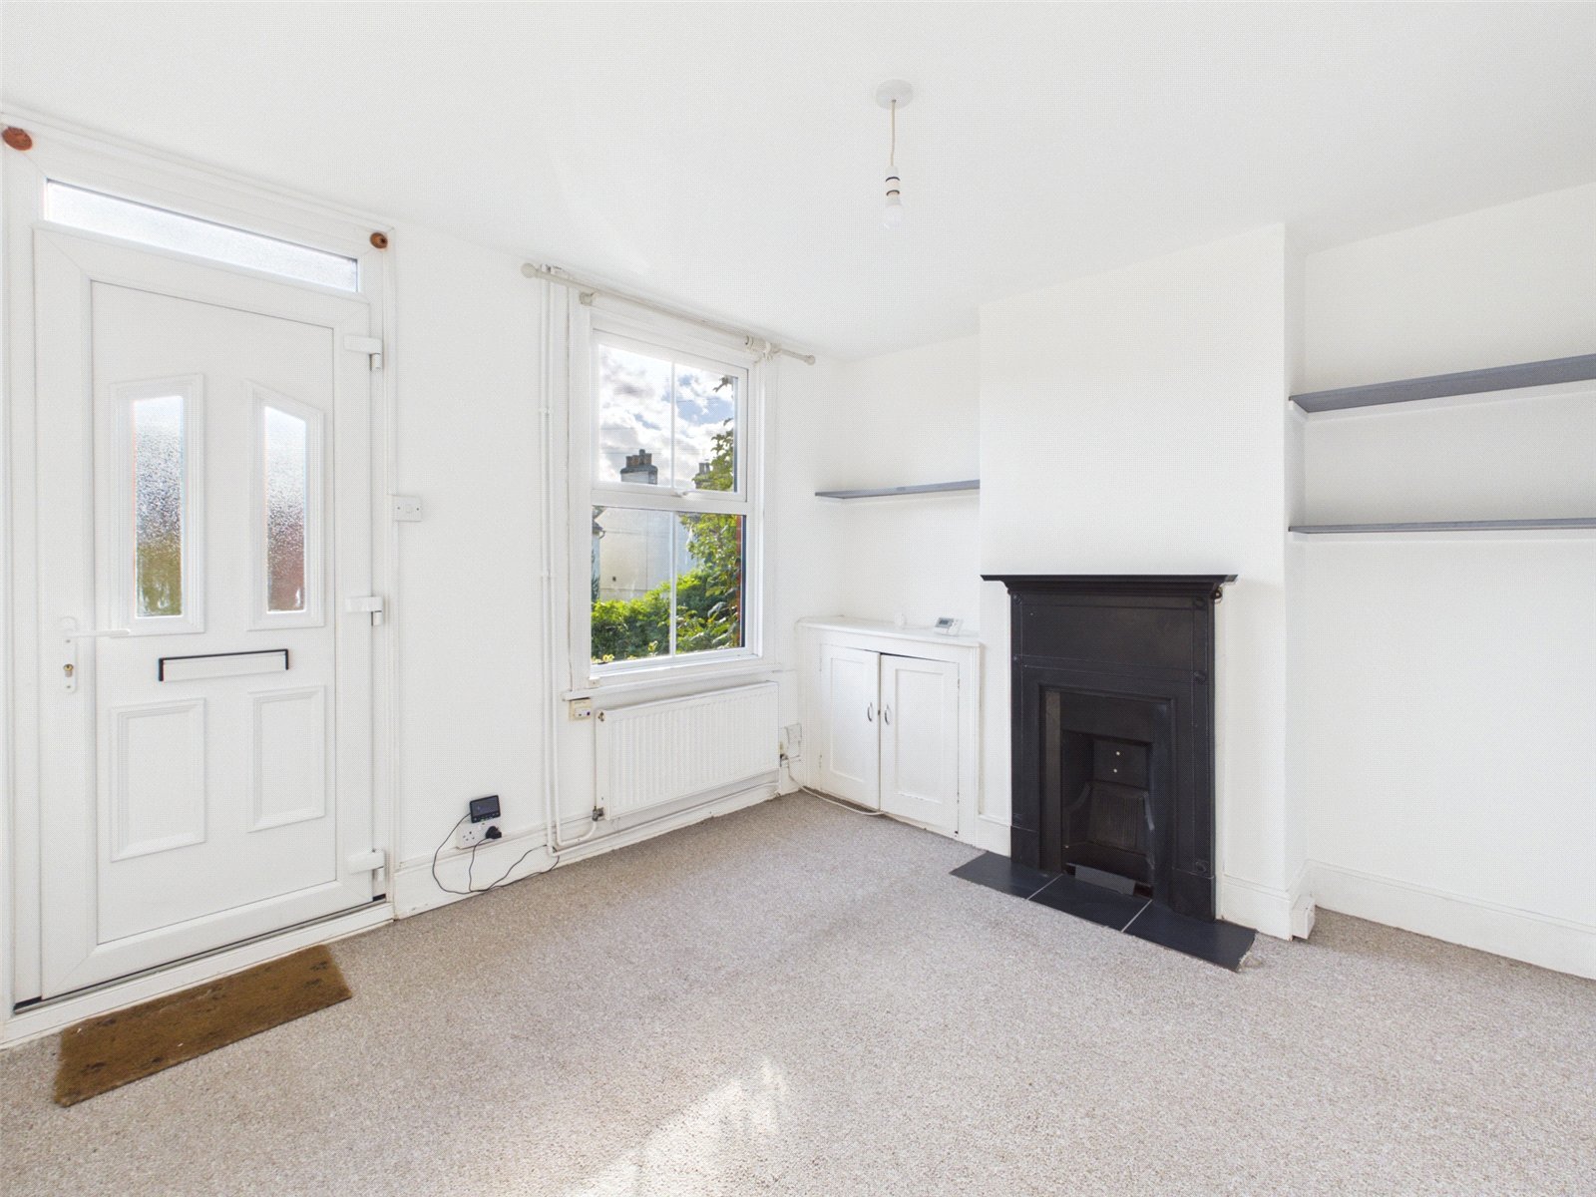
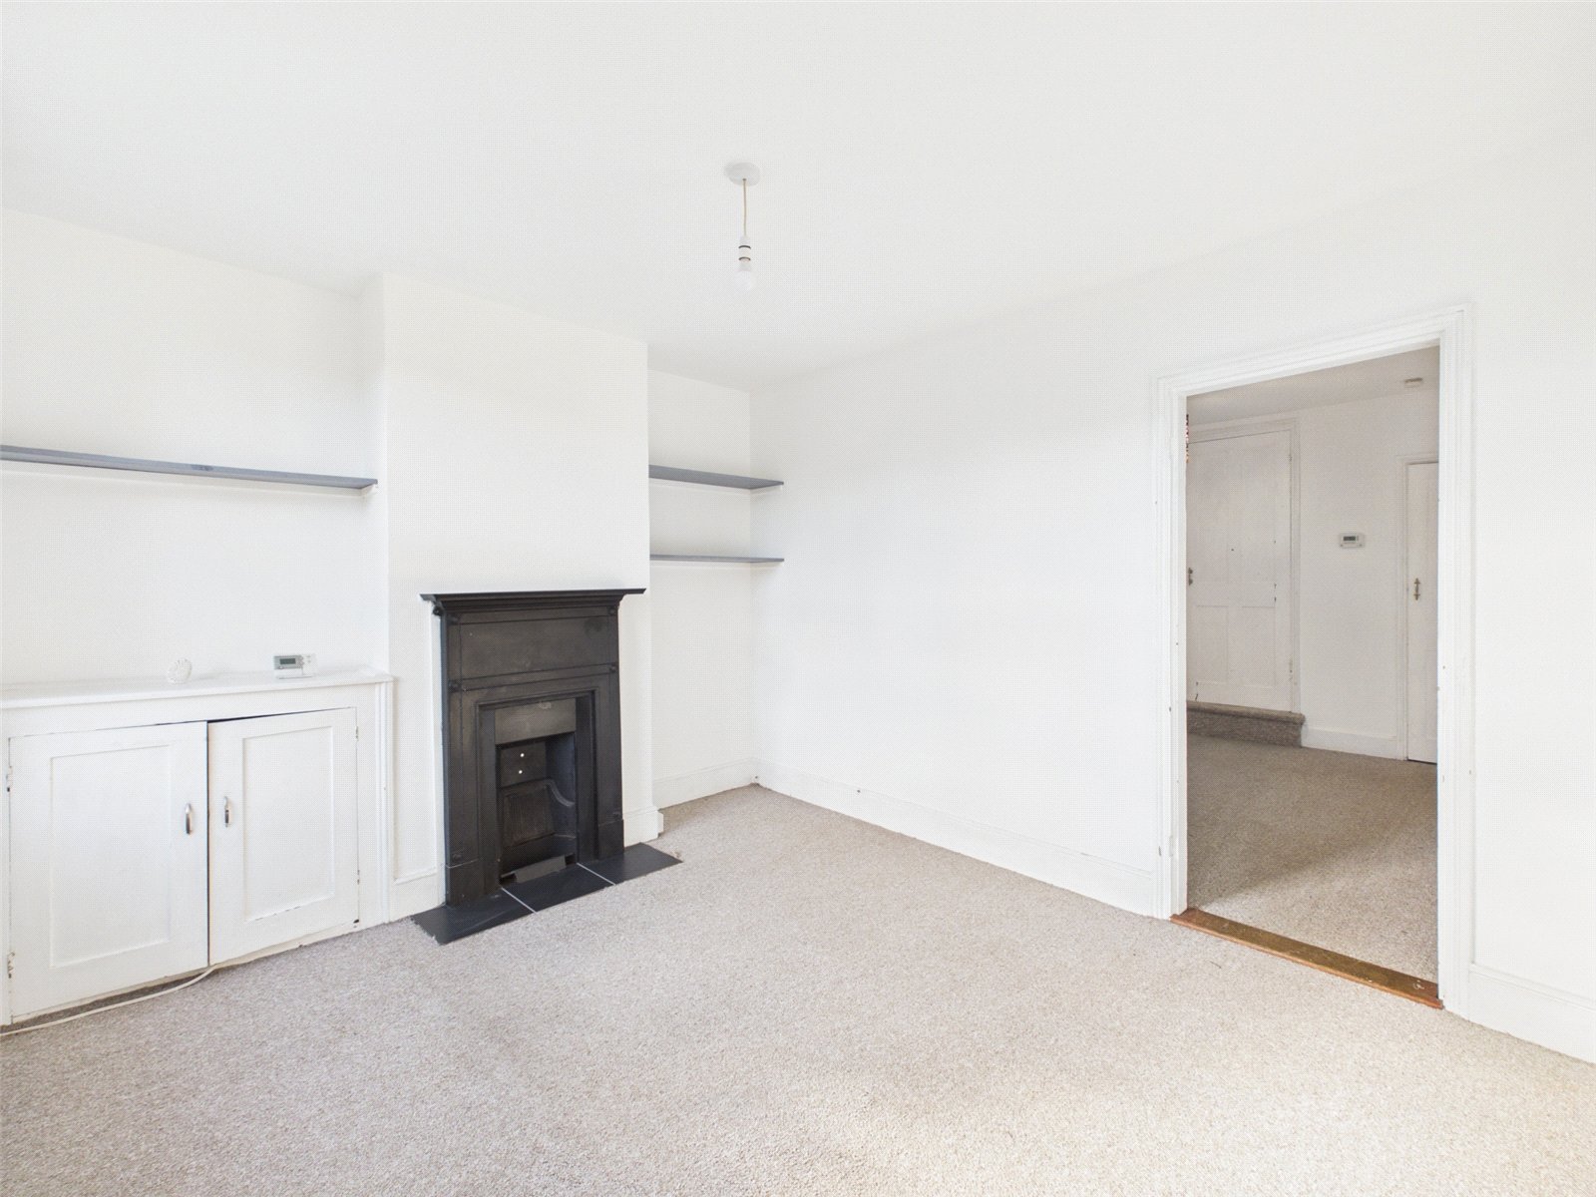
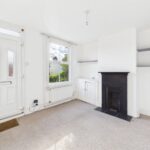
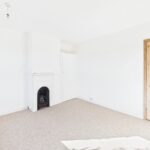
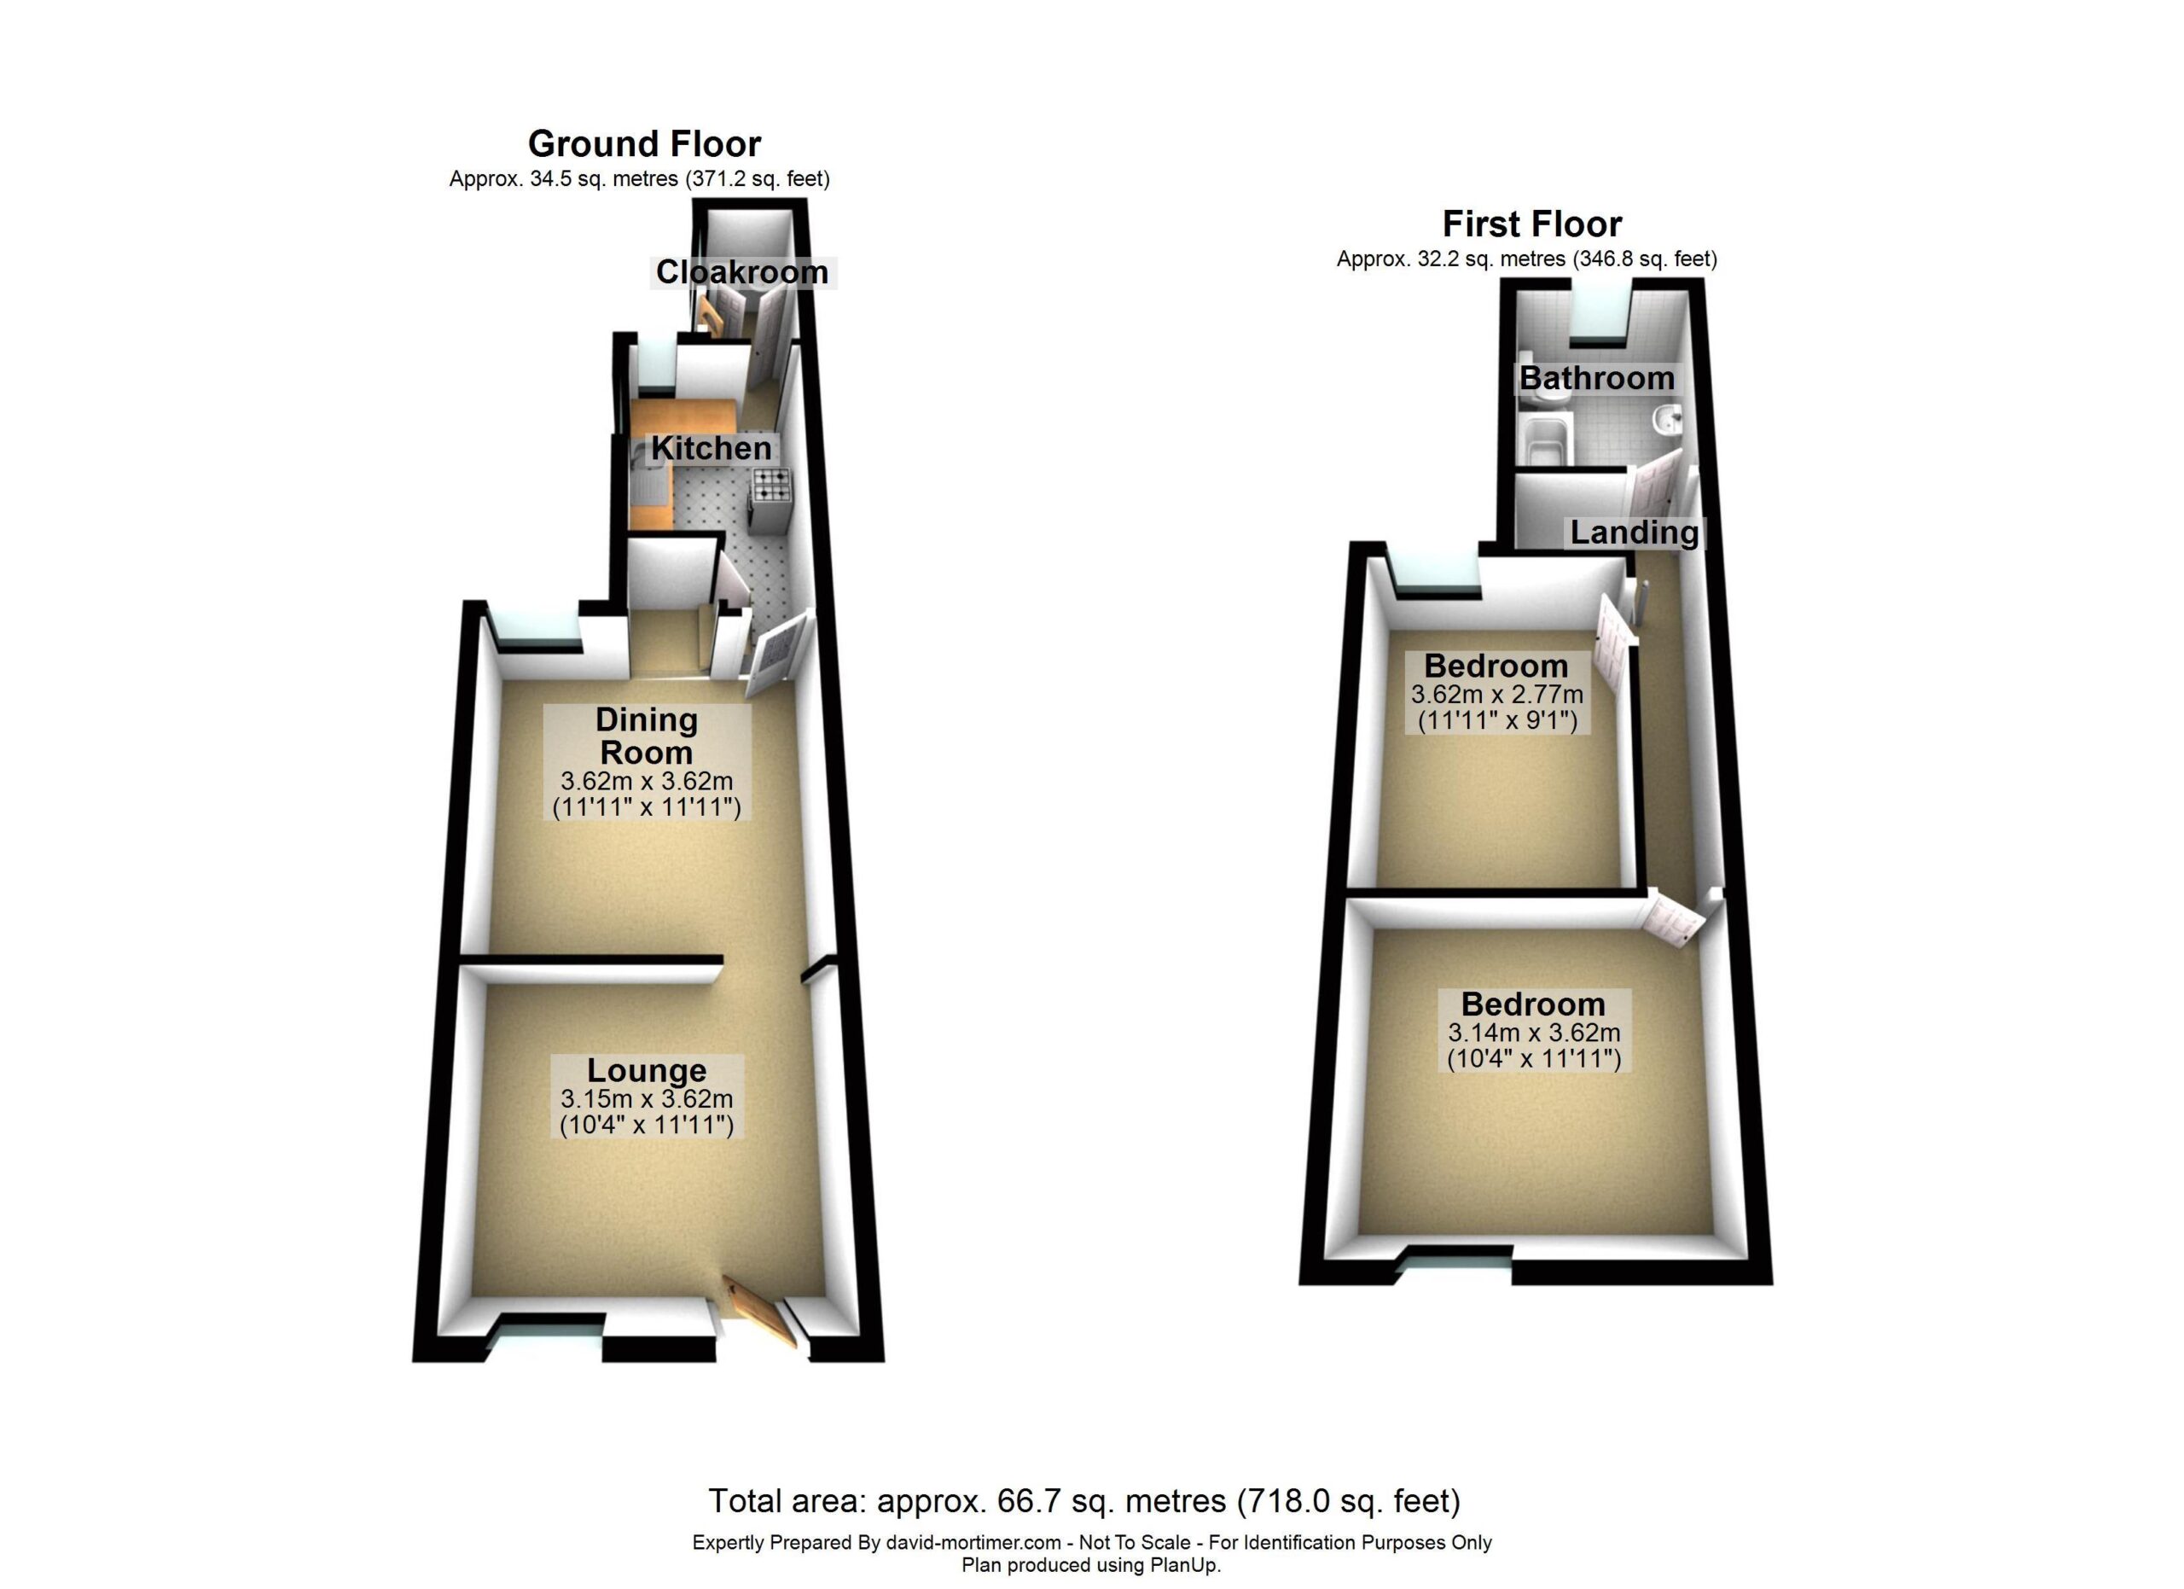
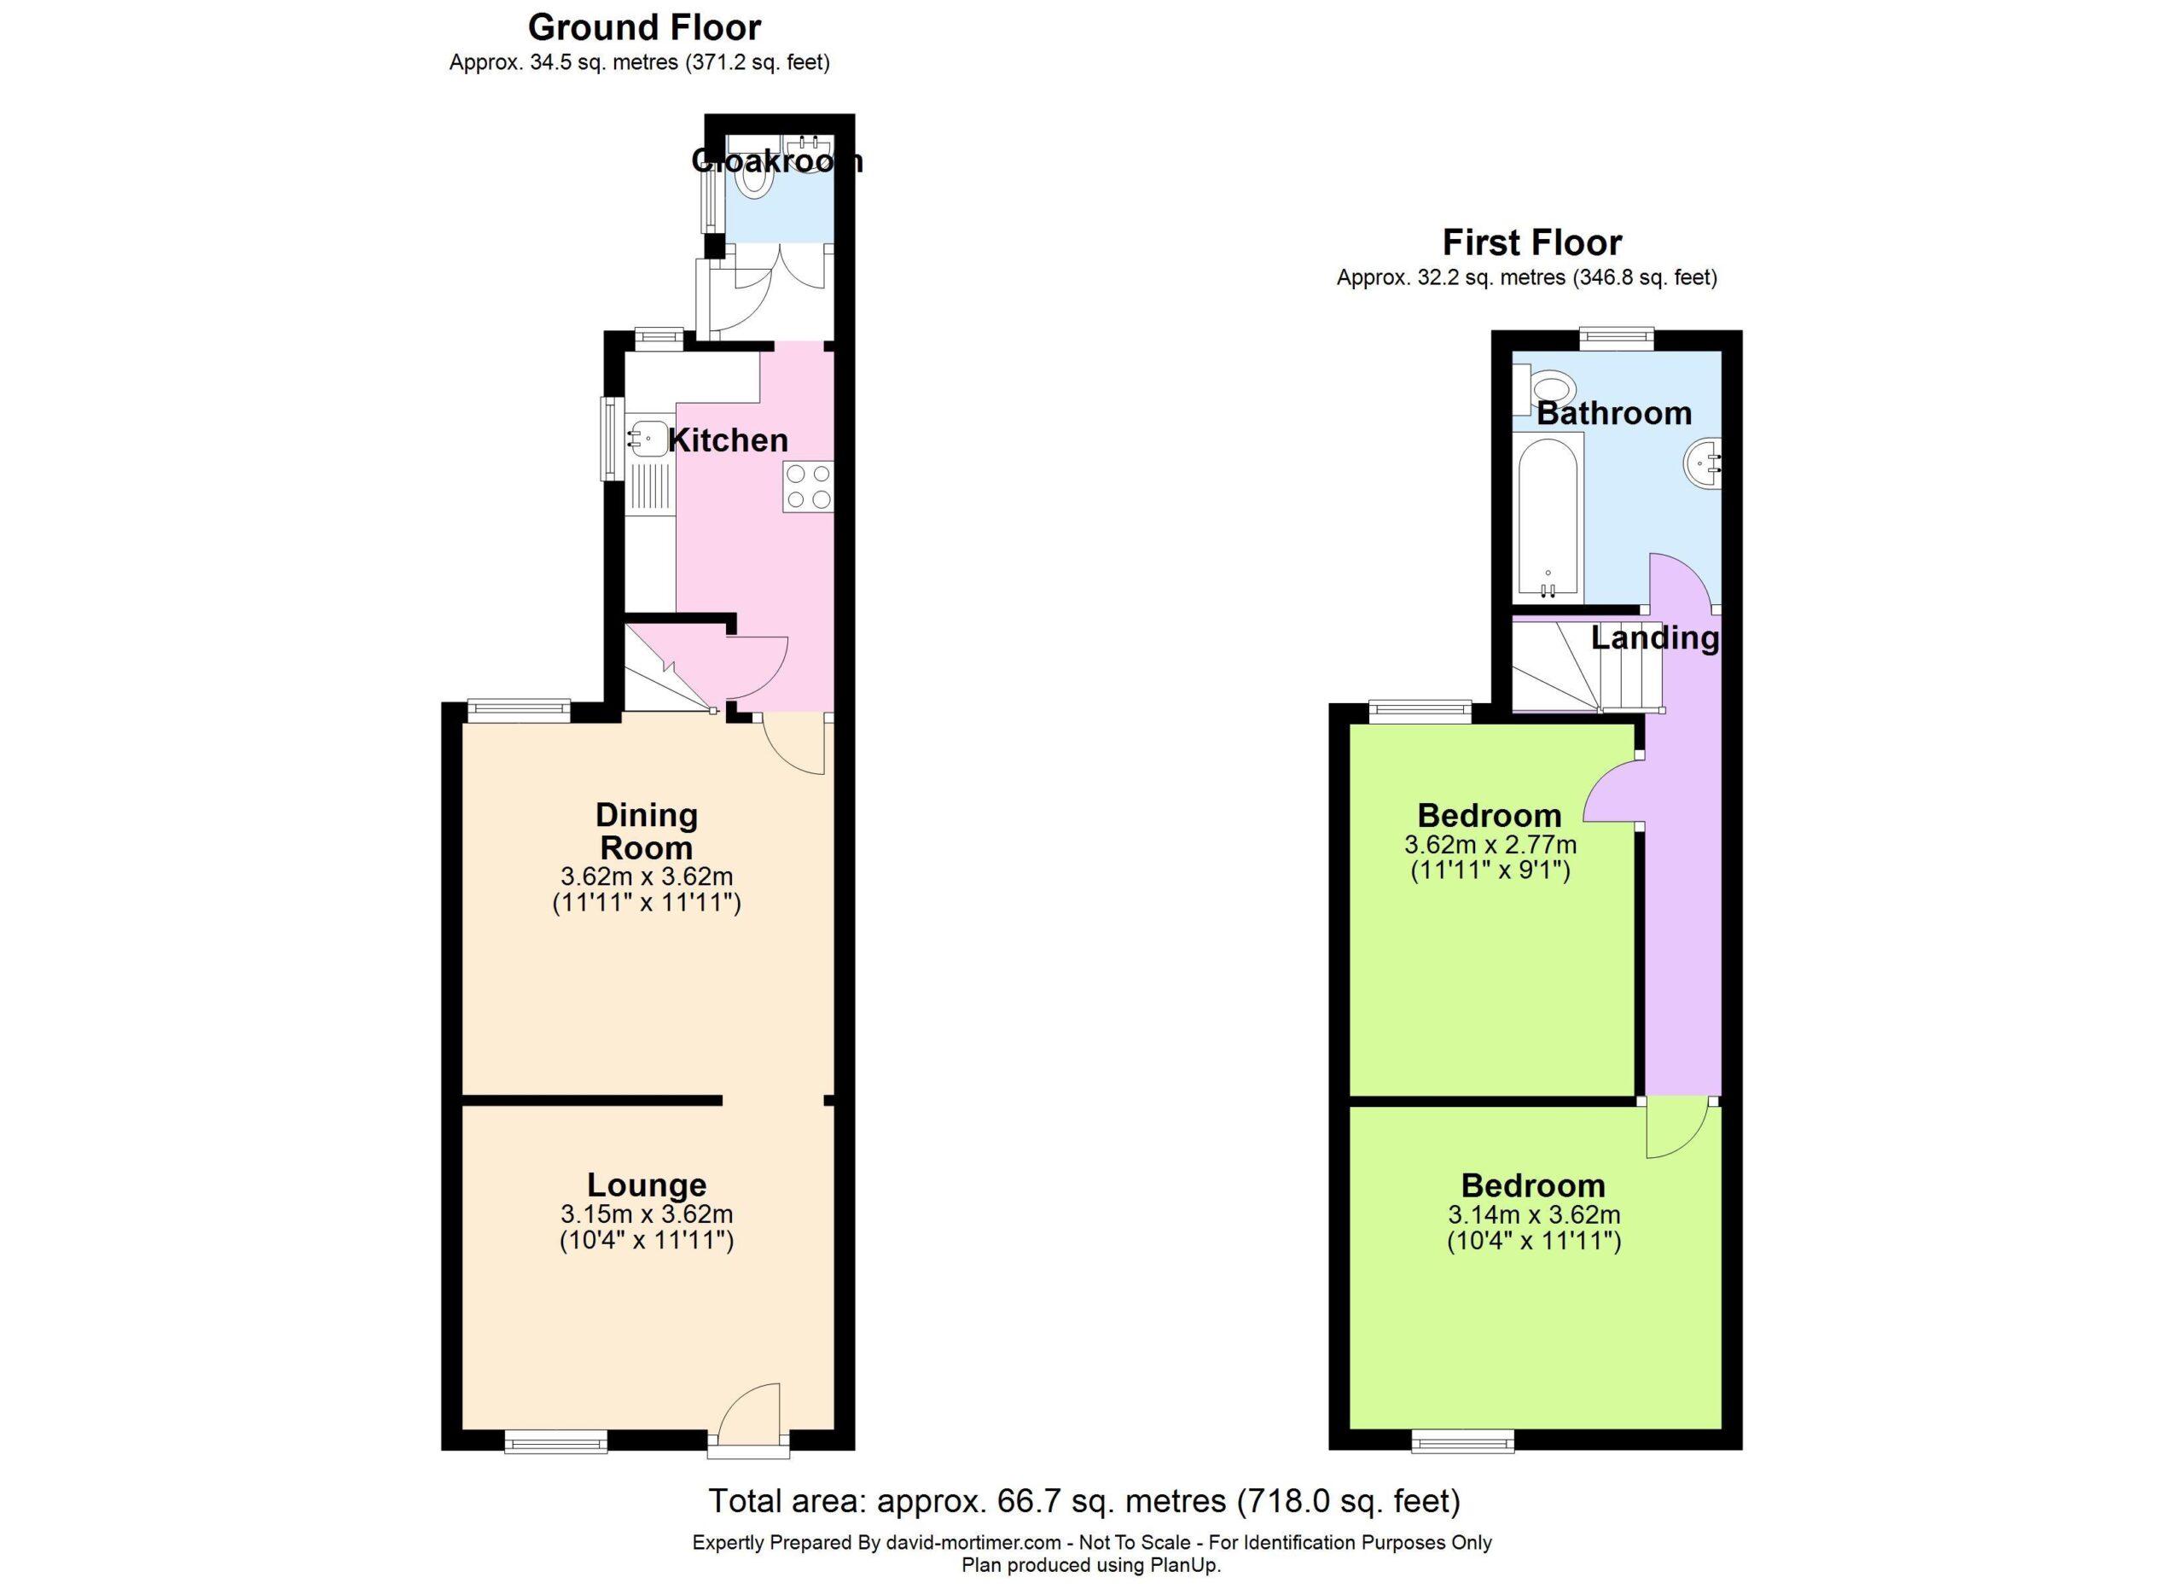
Lounge
11' 9" x 10' 3" (3.58m x 3.13m)
Double glazed window to the front aspect, feature fireplace, and radiator. Power Points
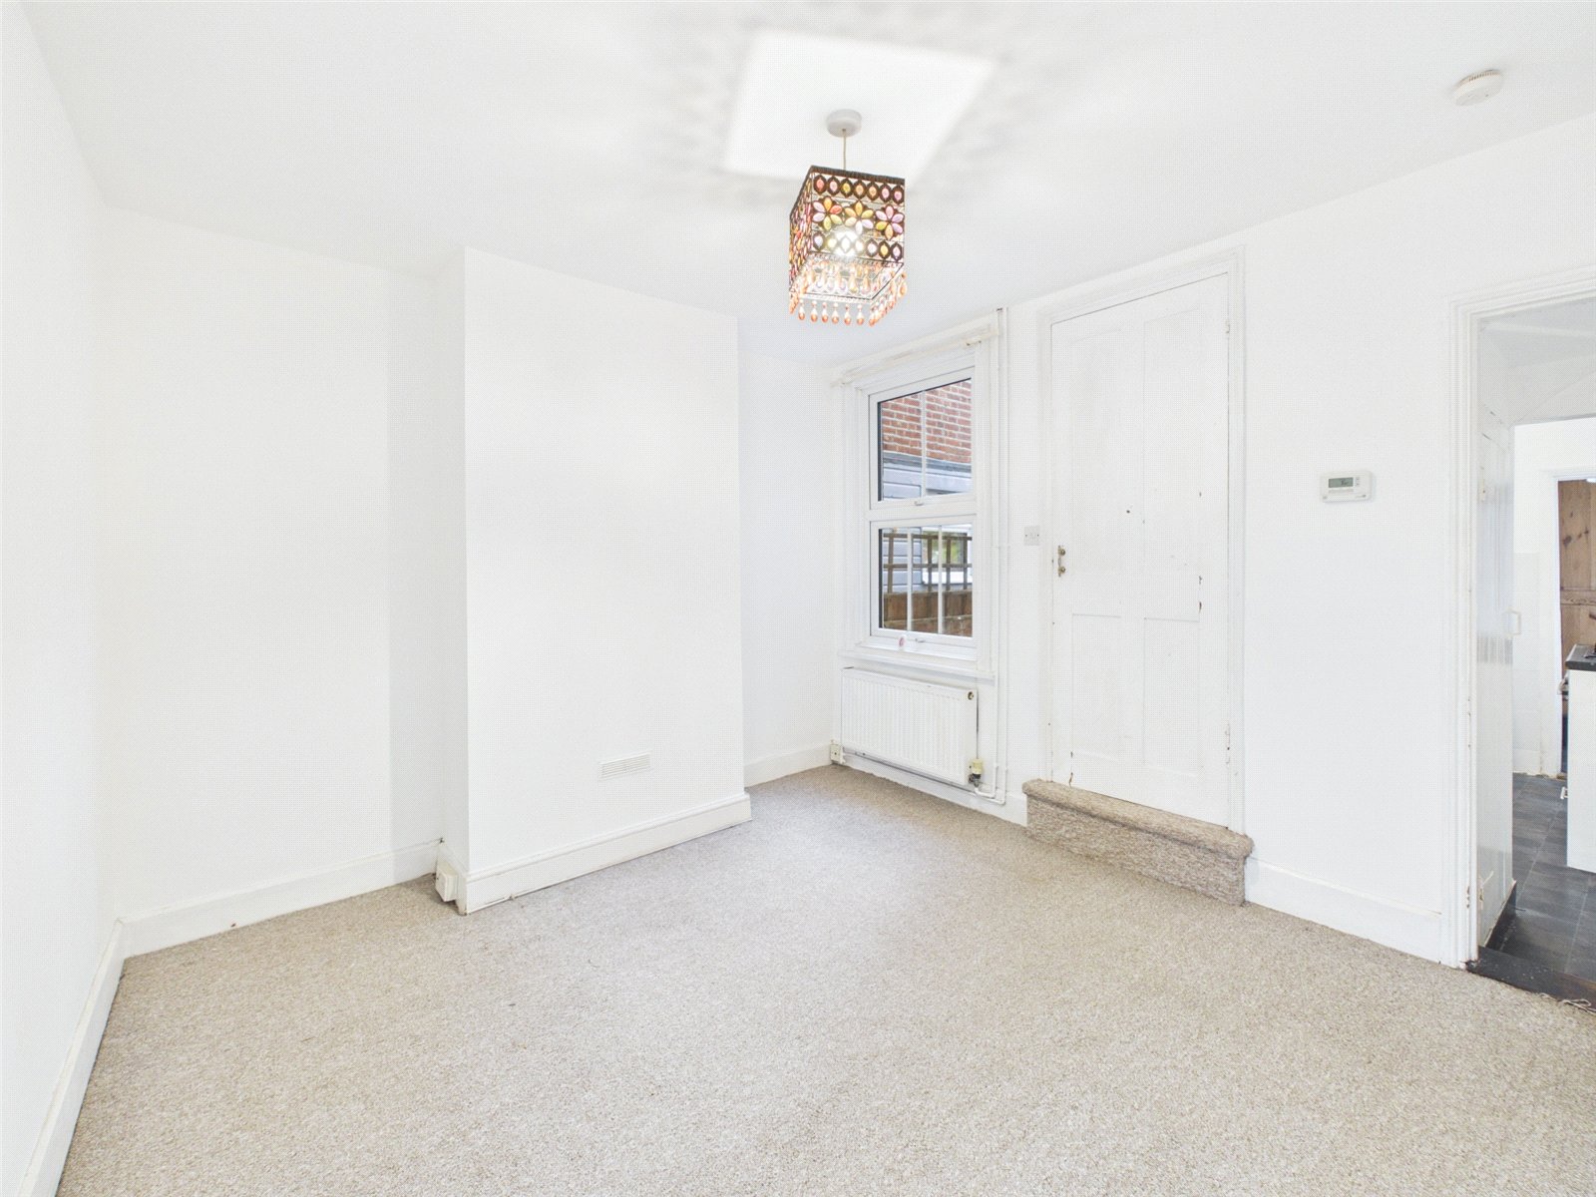
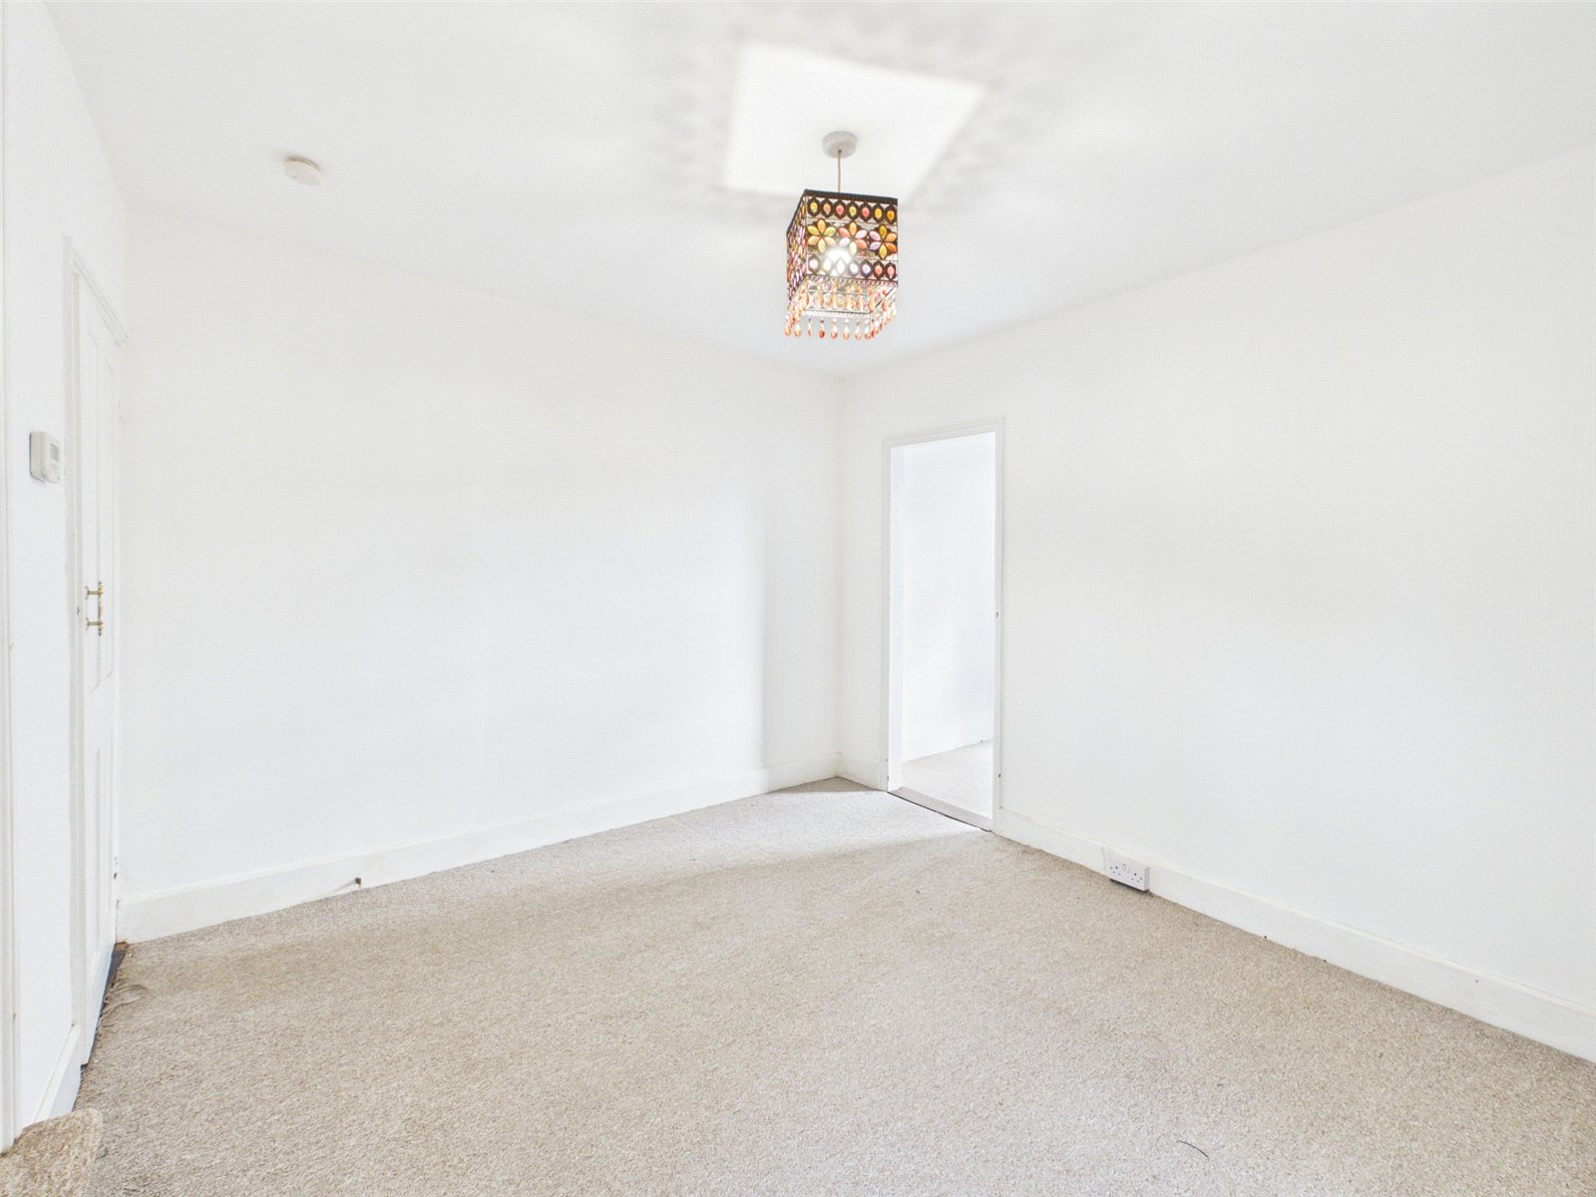
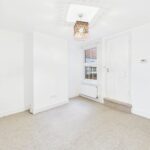
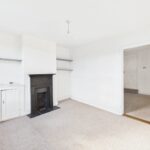
Dining Room
11' 11" x 10' 3" (3.56m x 3.14m )
Window to the rear aspect, radiator and Power points
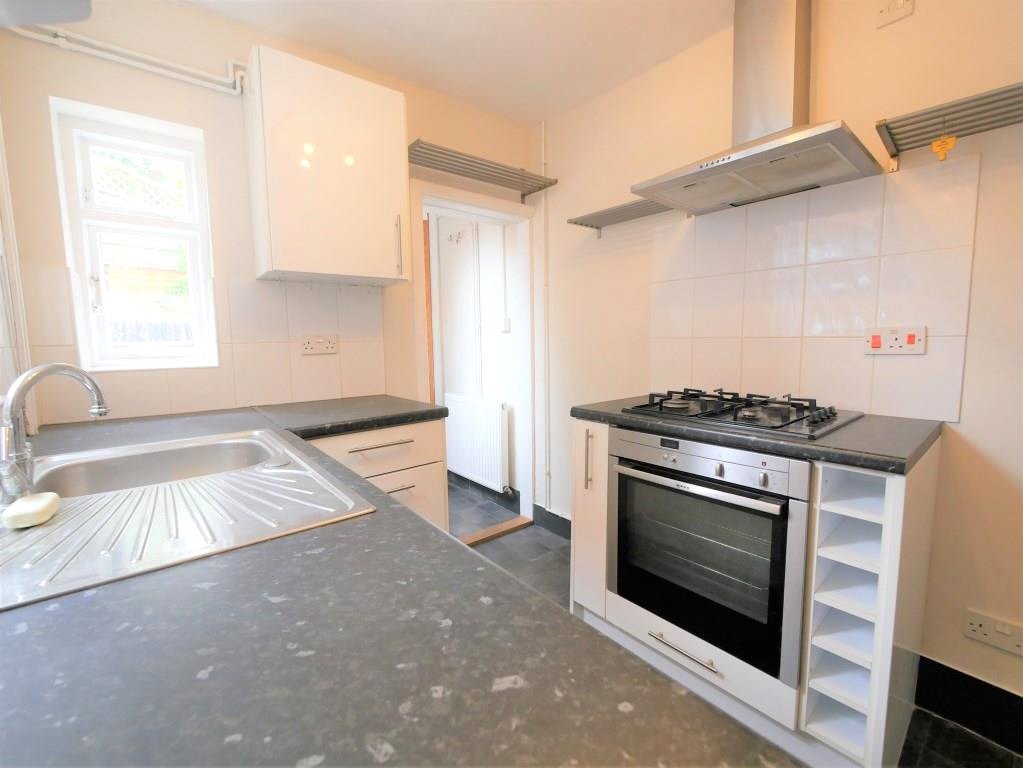
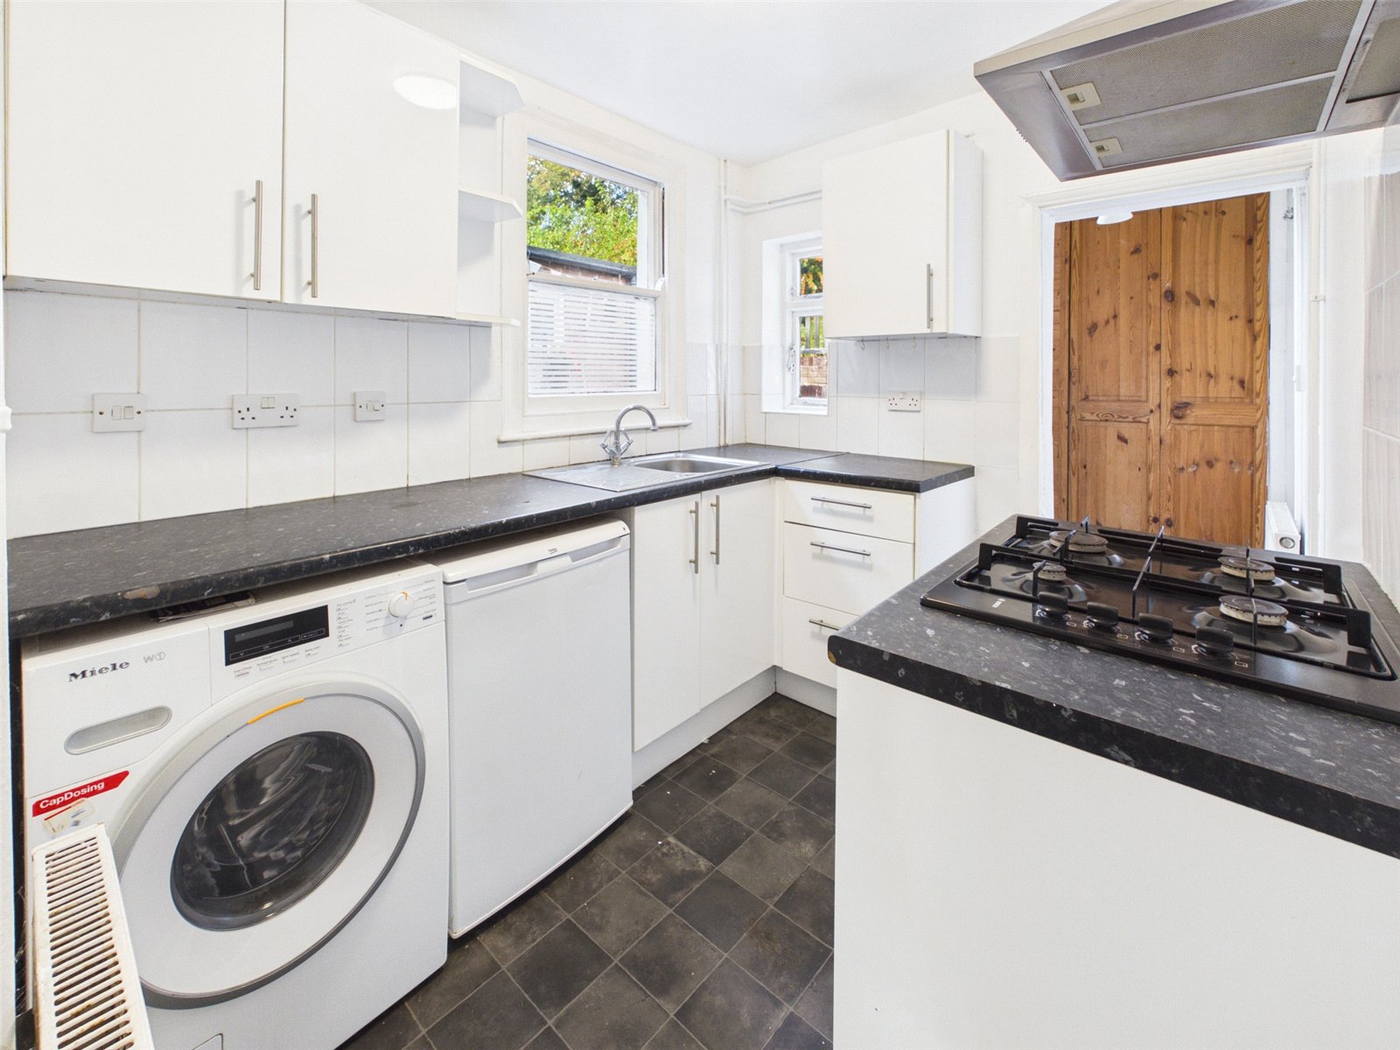
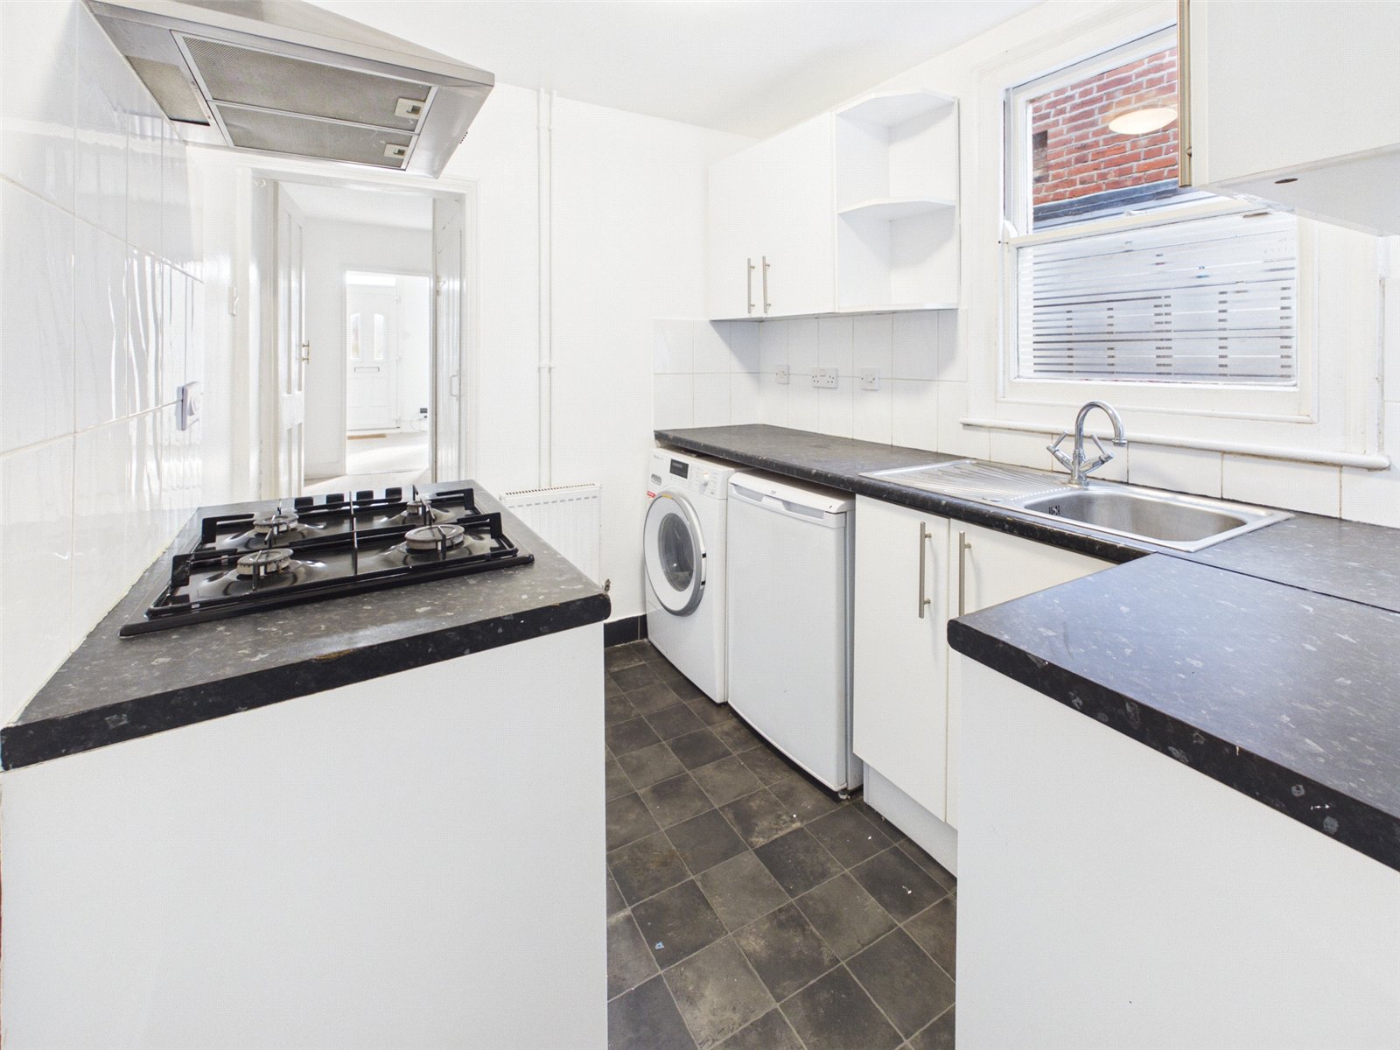
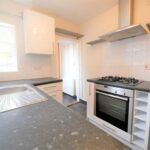
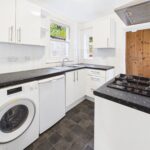
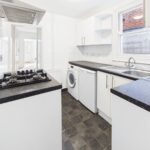
Kitchen
6' 10" x 8' 4" ( 2.09m x 2.54m)
FittedElecric oven and Gas Hob of modern eye and base level units, roll edge work surfaces, stainless steel inset sink and drainer, integrated oven and gas hob with extractor over, space for fridge freezer, tumble dryer, and washing machine, and single glazed window to the side aspect. Power points
Inner Lobby
3'4" x 2'9" (1.03m x 0.85m)
UPVC door to opening out to the rear garden.
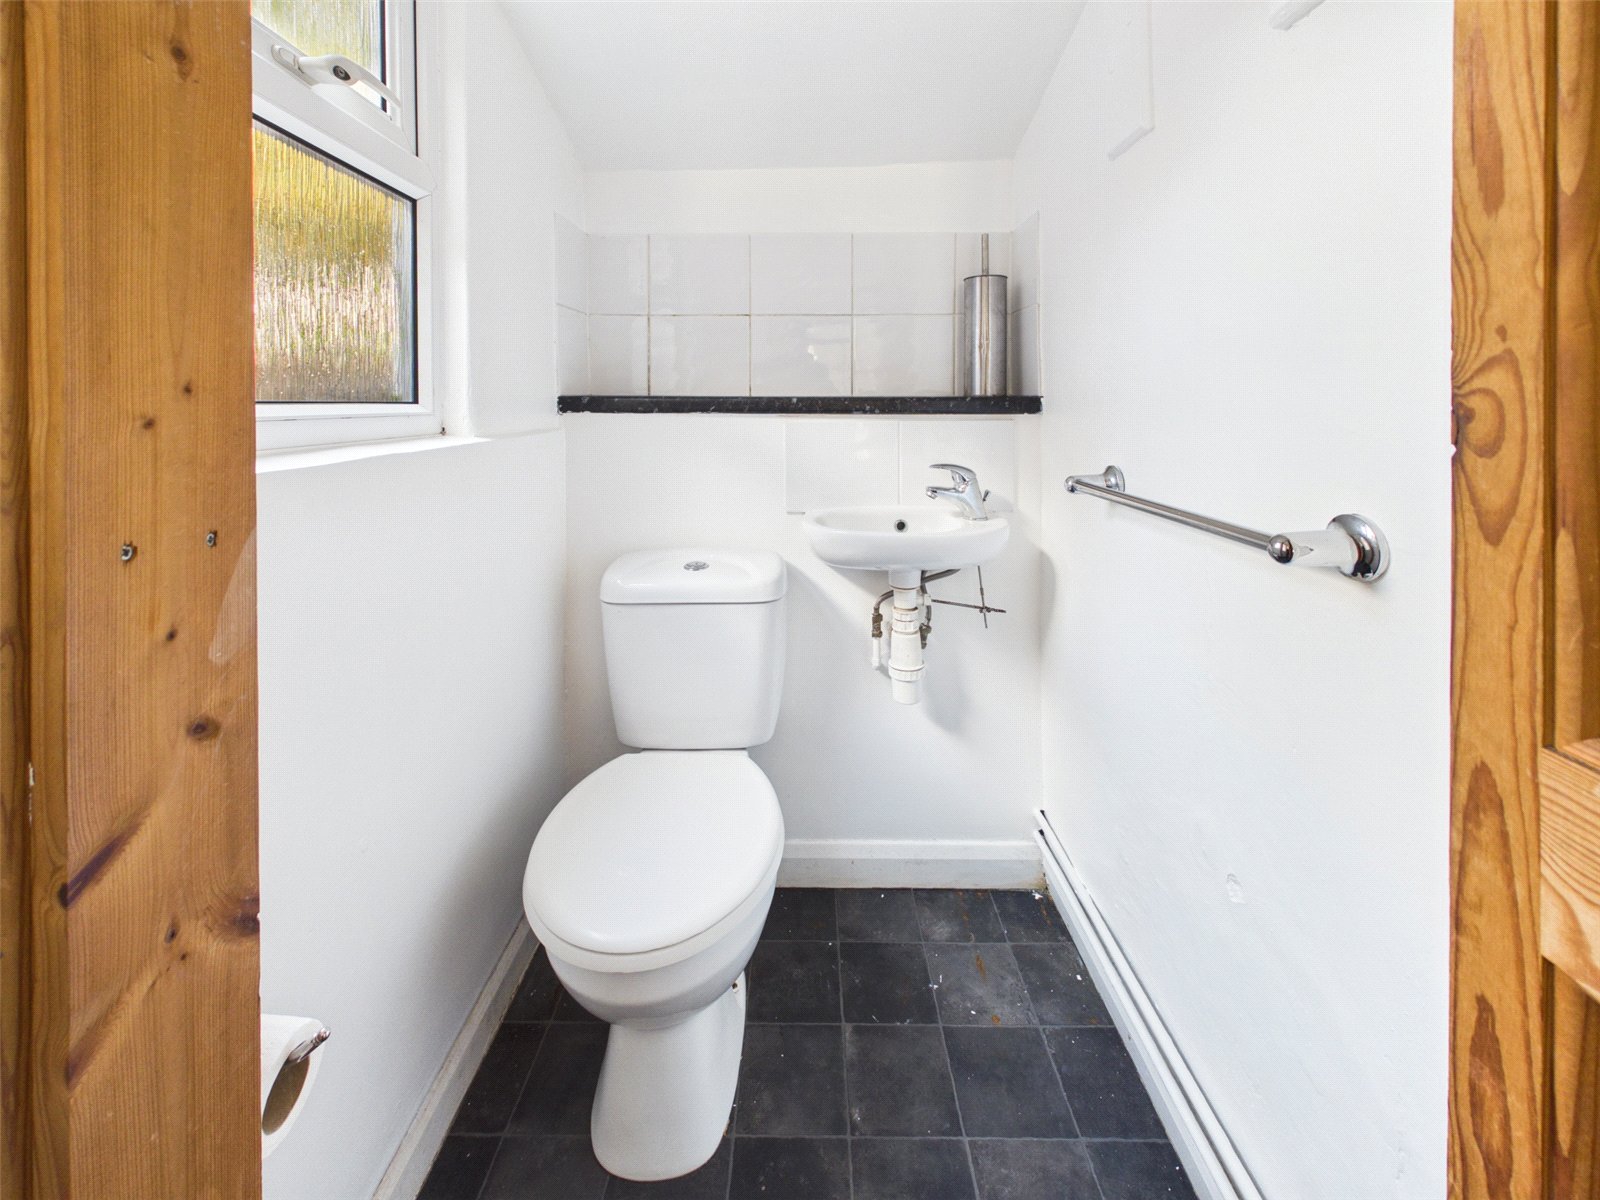
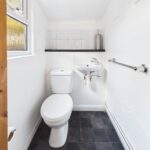
W.C
3'5" x 3'4" (1.06m x 1.03m)
WC and wash basin .
First Floor Landing
2' 6"" x 10'4" " (0.76m x 3.16m)
Loft hatch, doors to bedrooms and bathroom
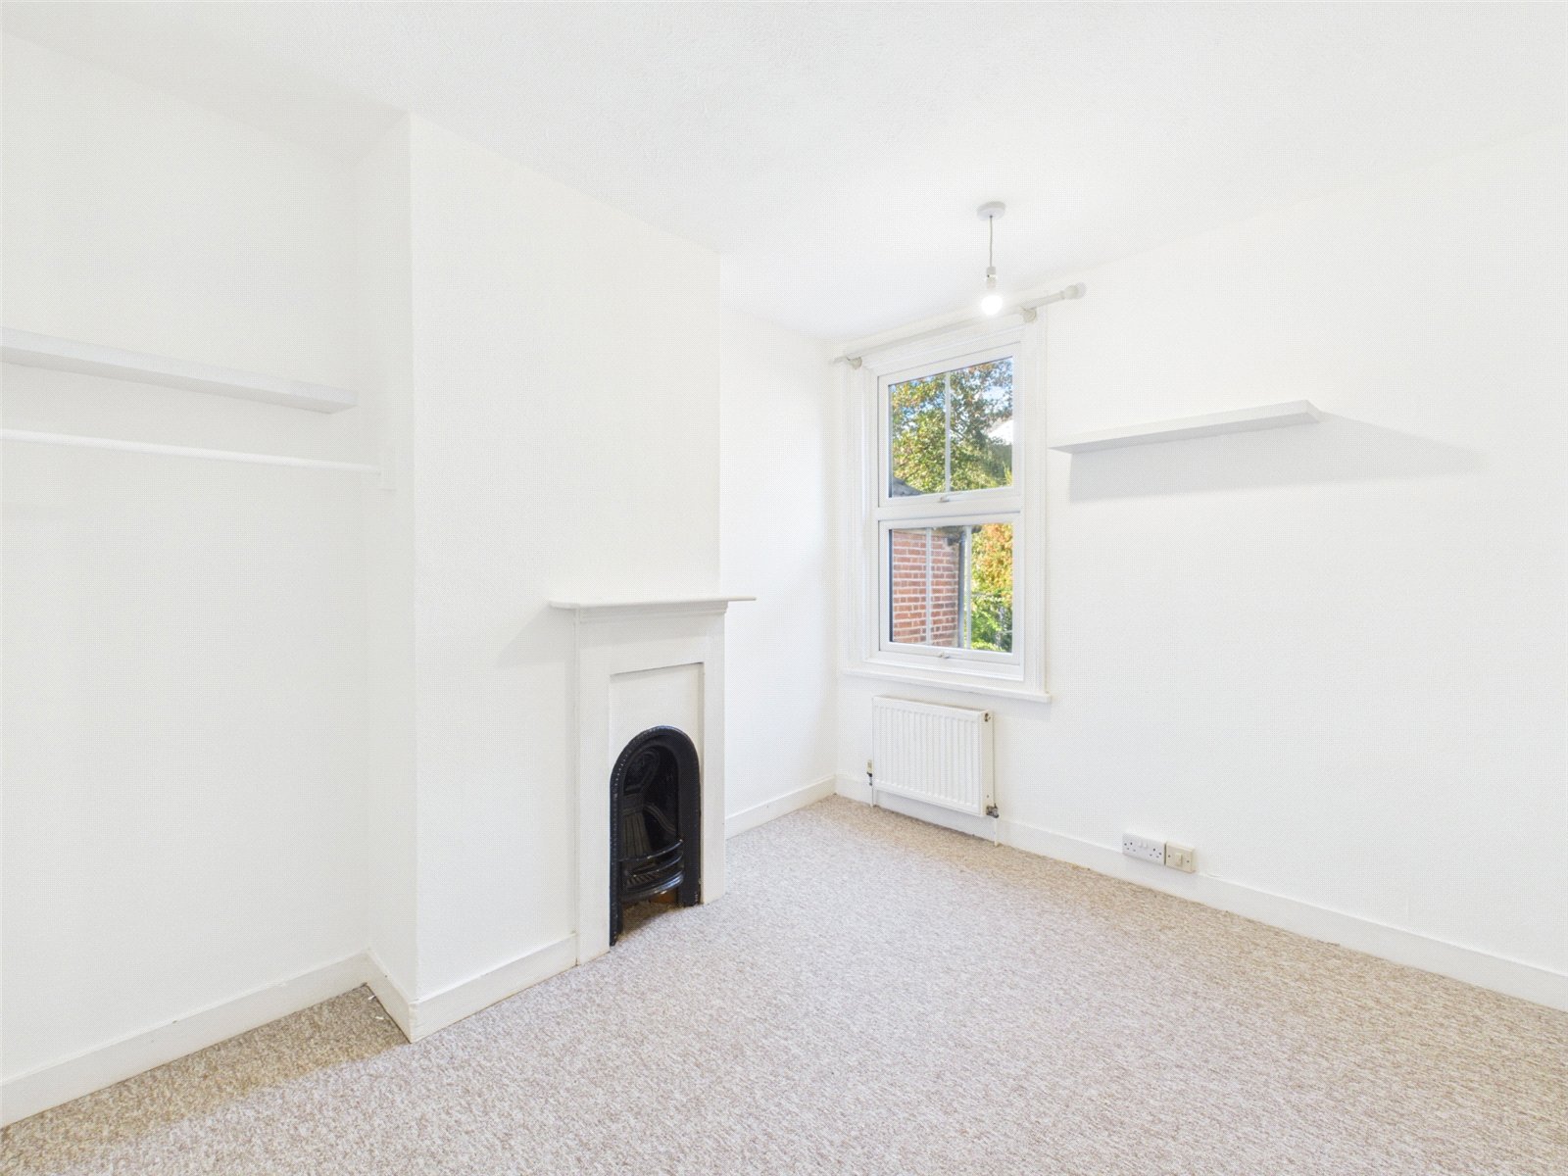
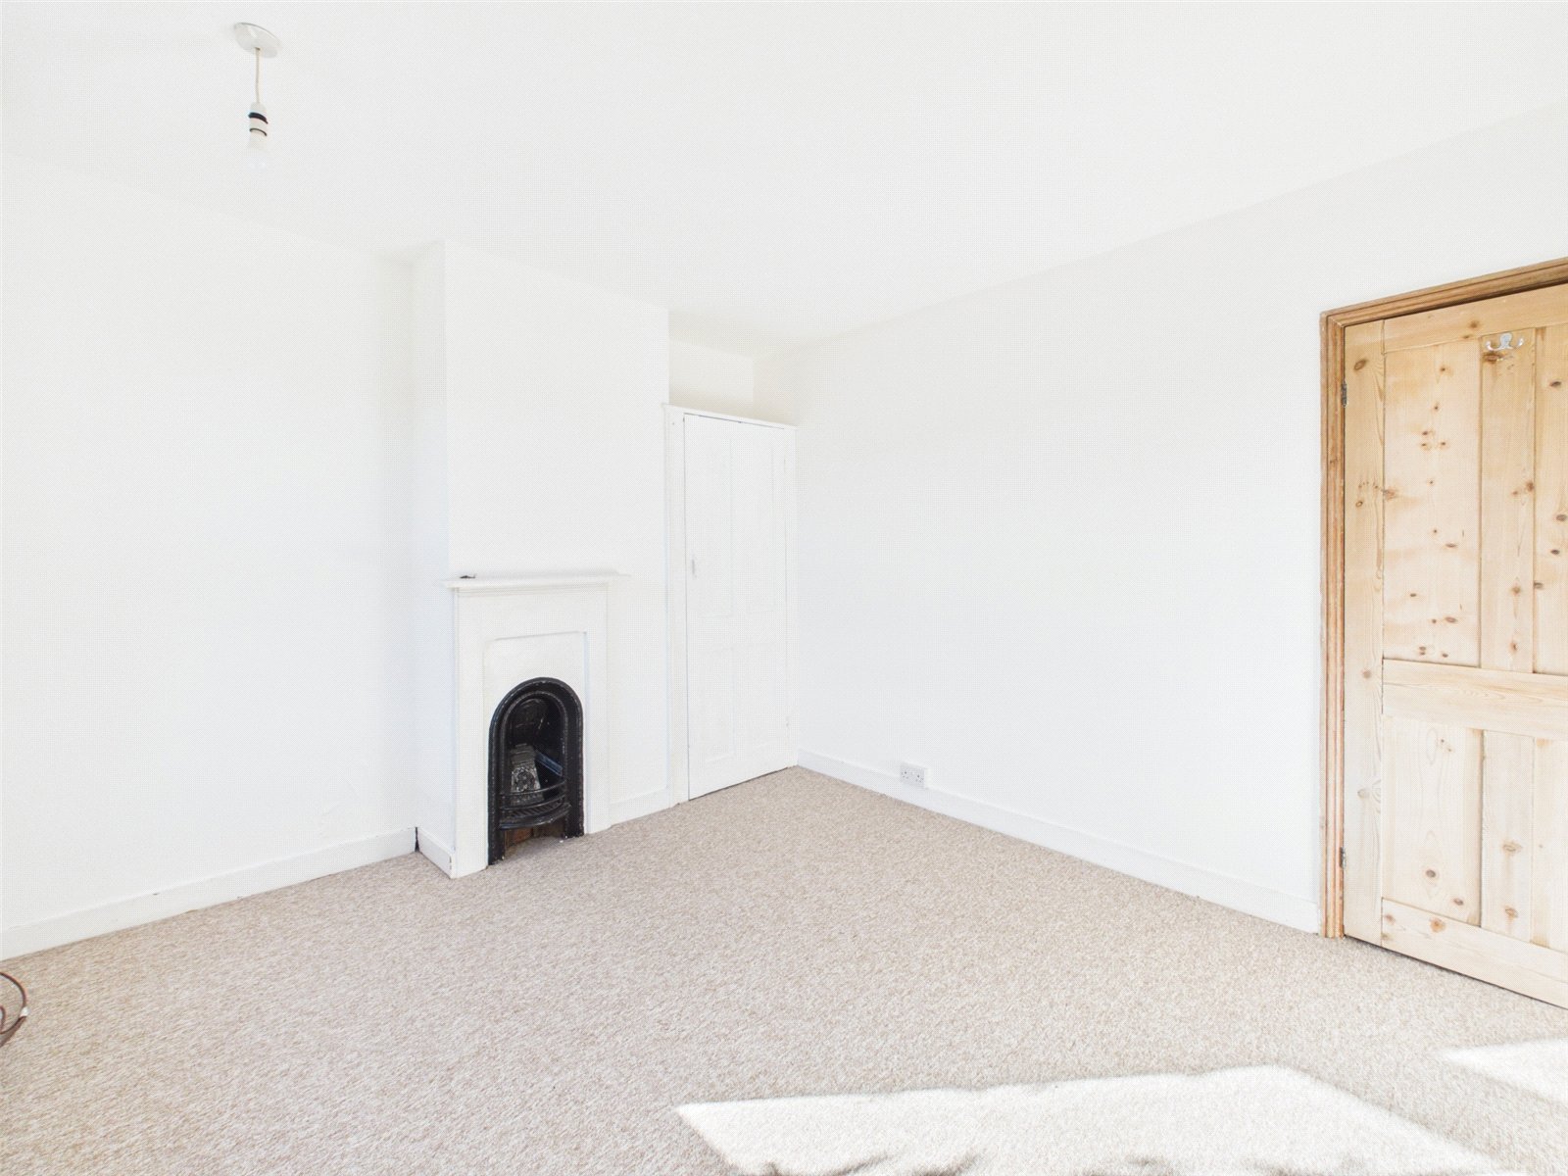
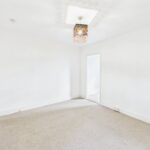
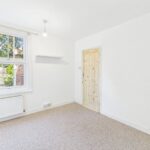
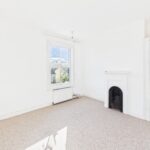
Master Bedroom
11' 8" x 10' 4" ( 3.57m x 3.15m)
Double glazed windows to the front aspect, and radiator. Power points
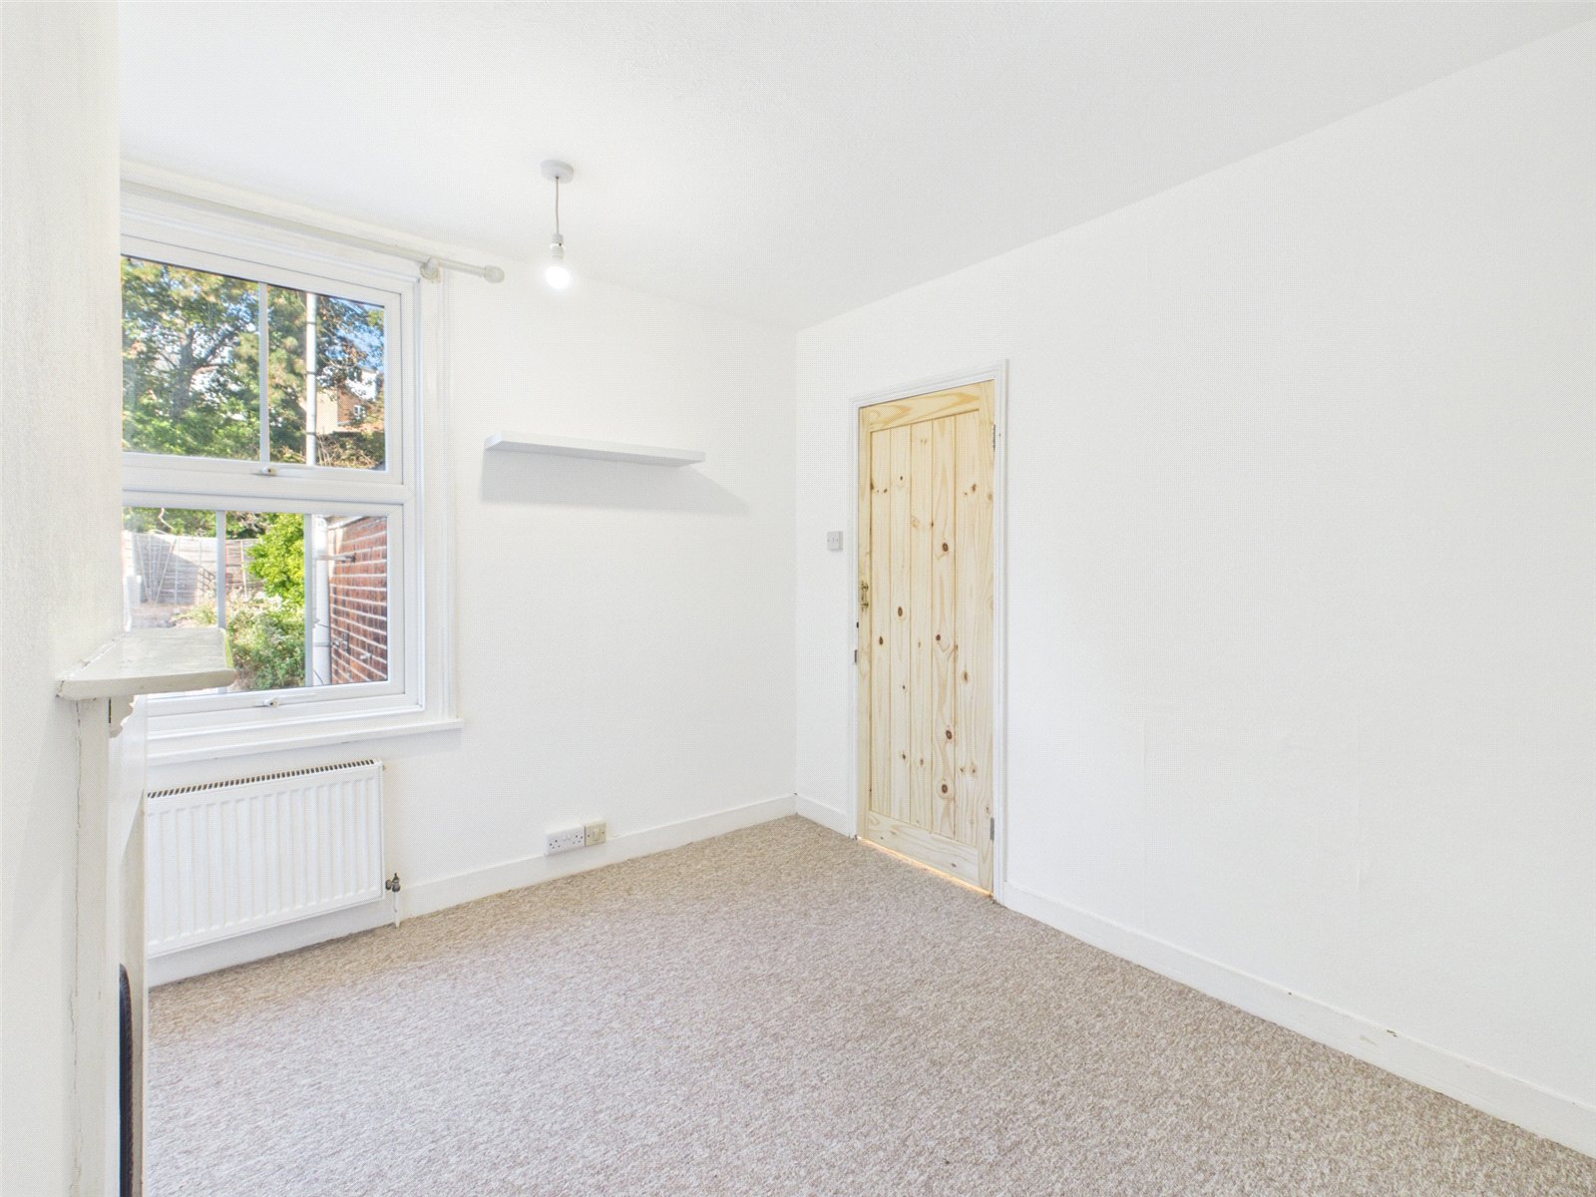
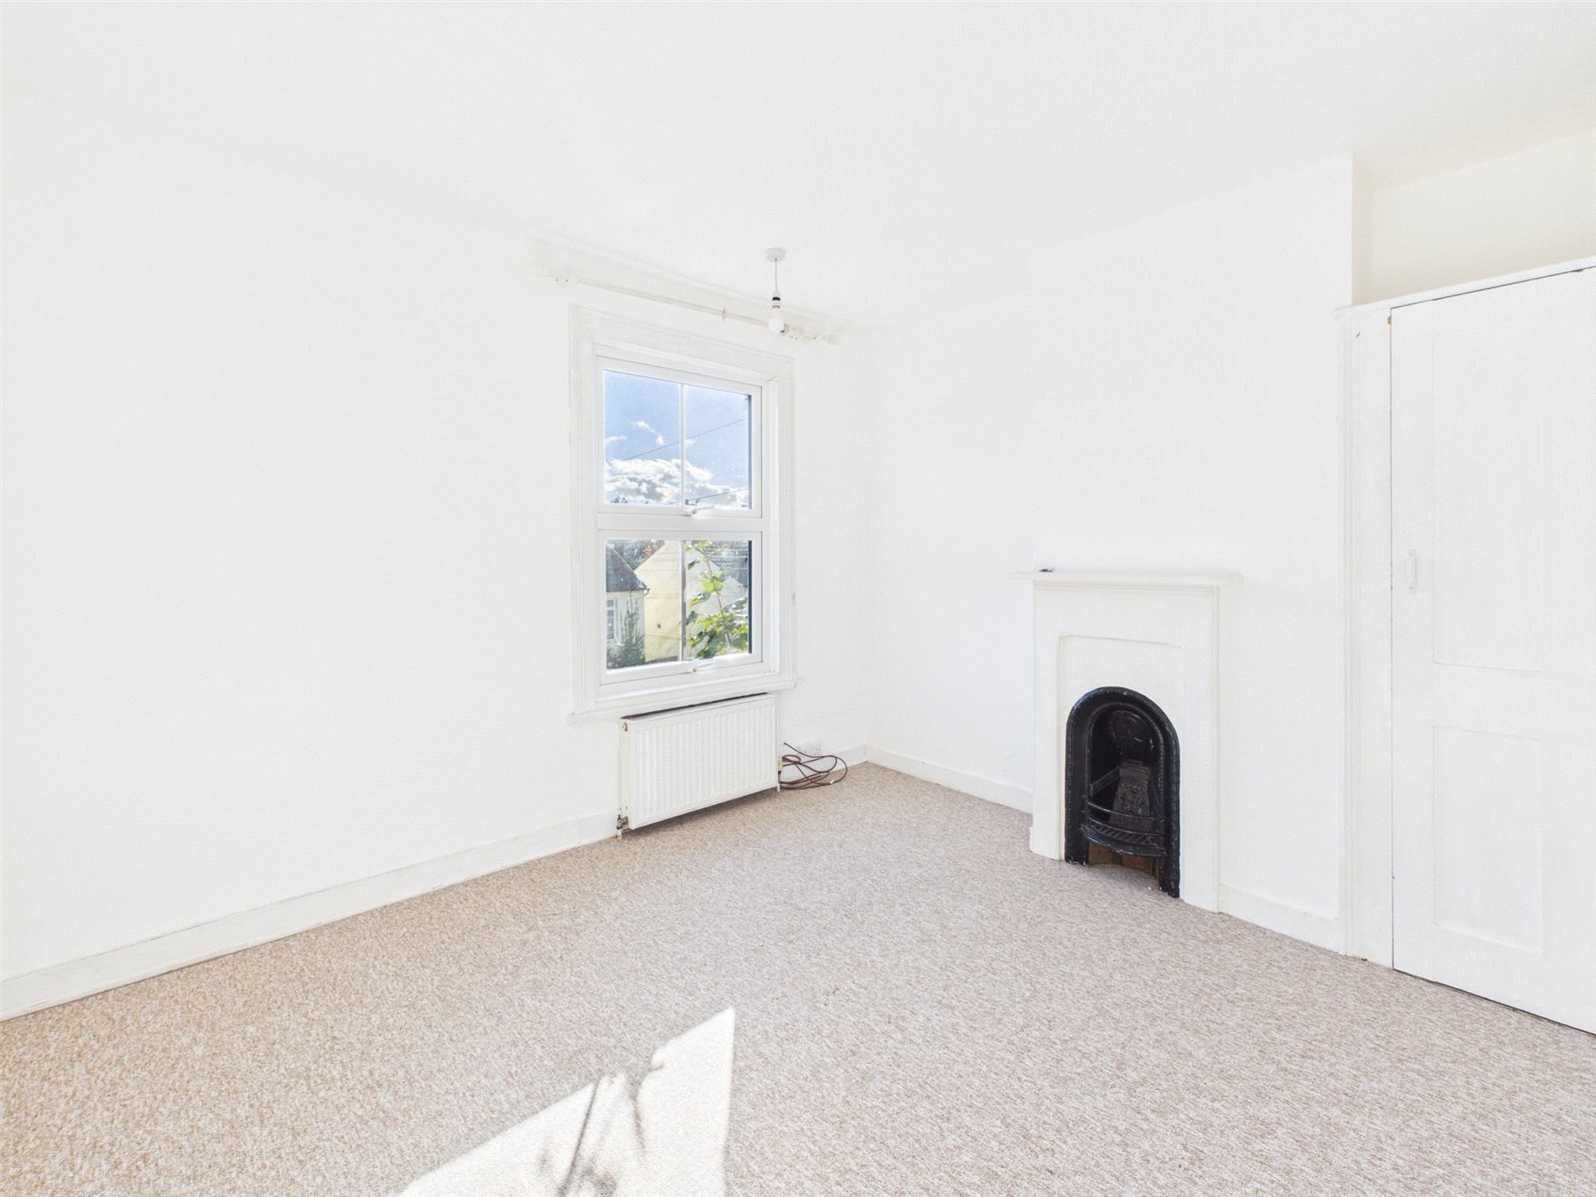
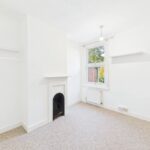
Bedroom Two
8' 9" x 10'4" (2.69m x 3.16m)
Window to the rear aspect, and radiator. Power points
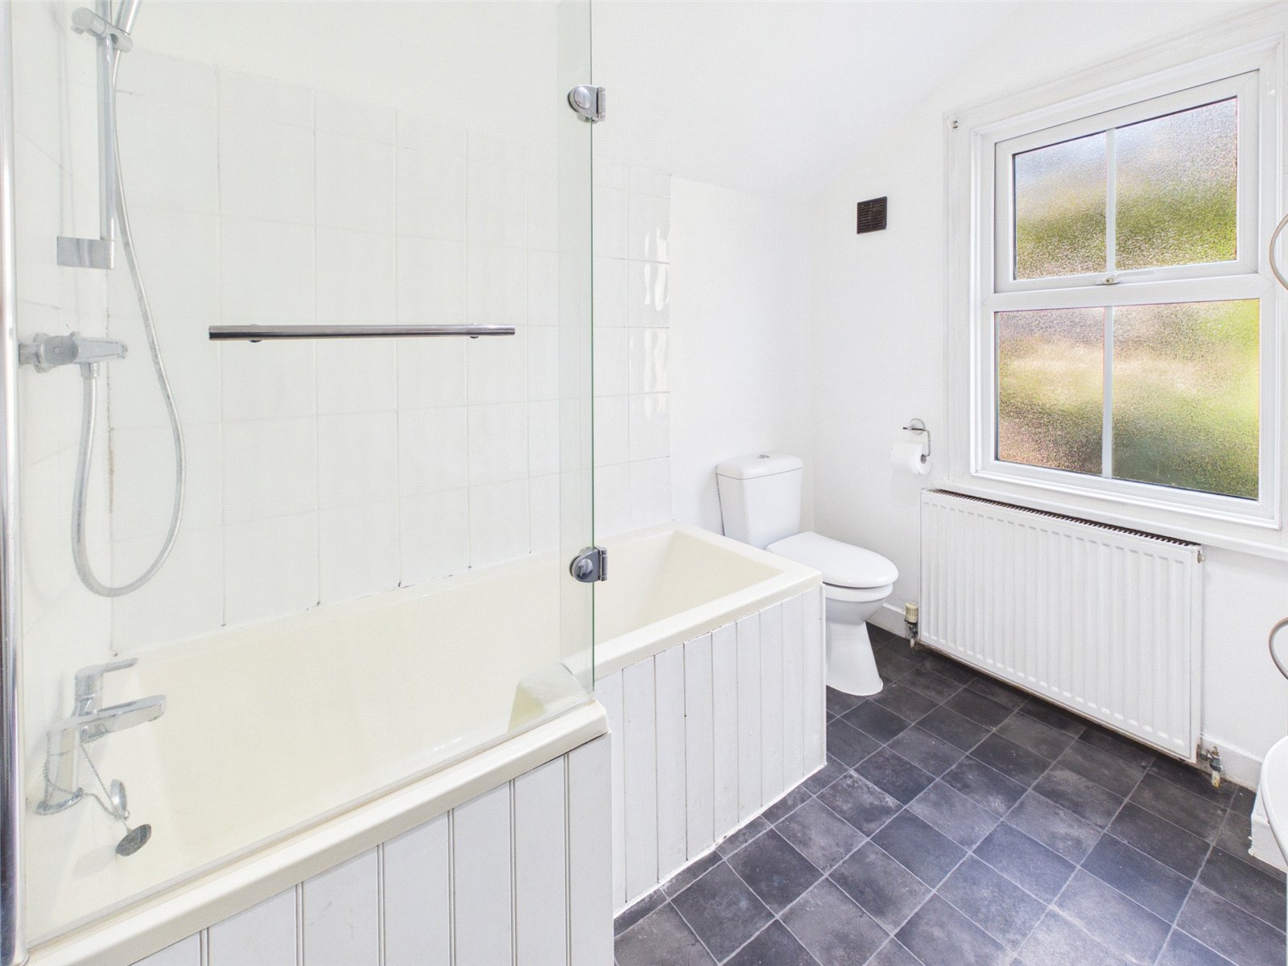
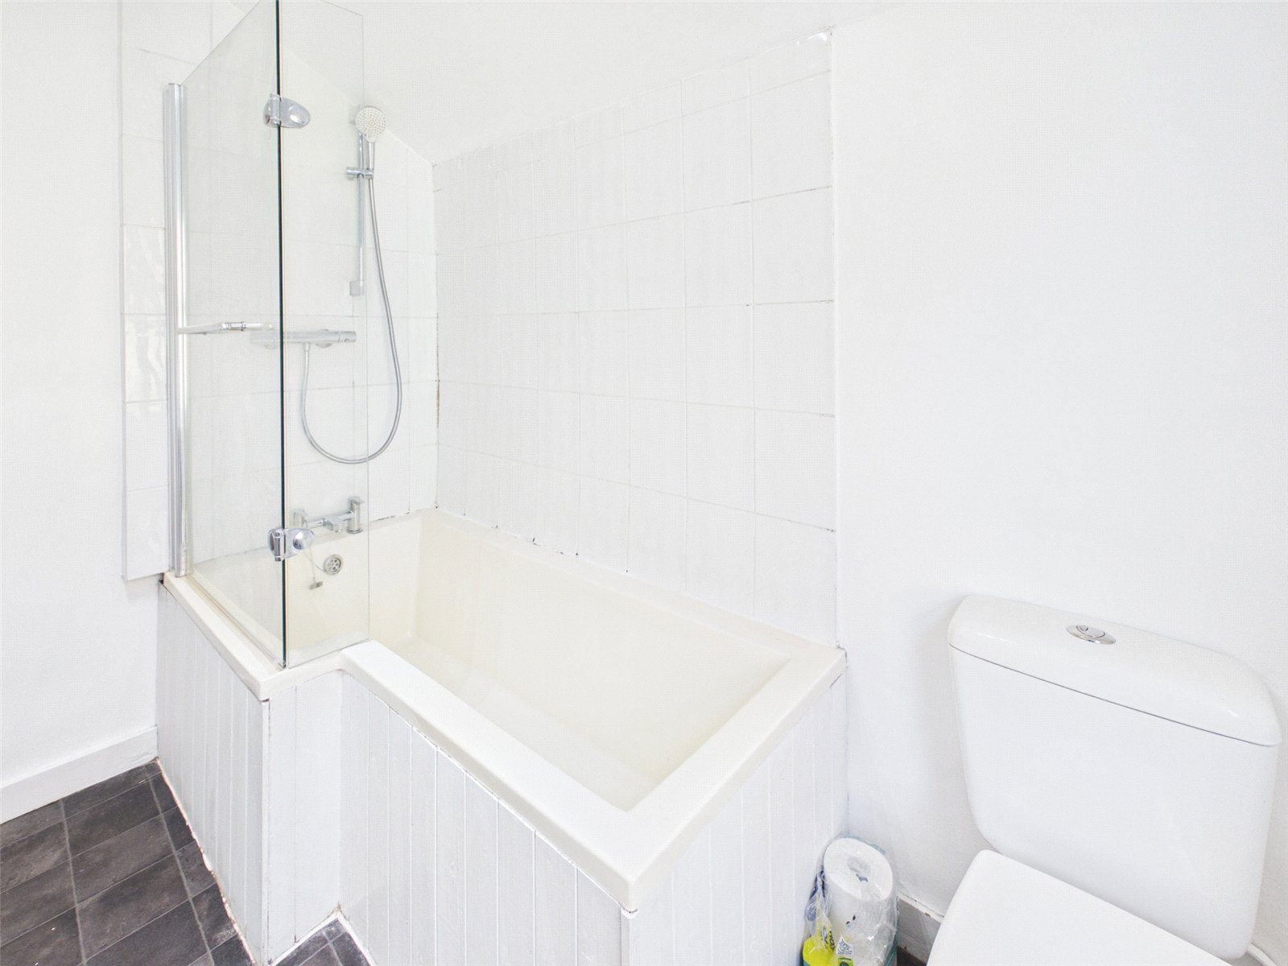
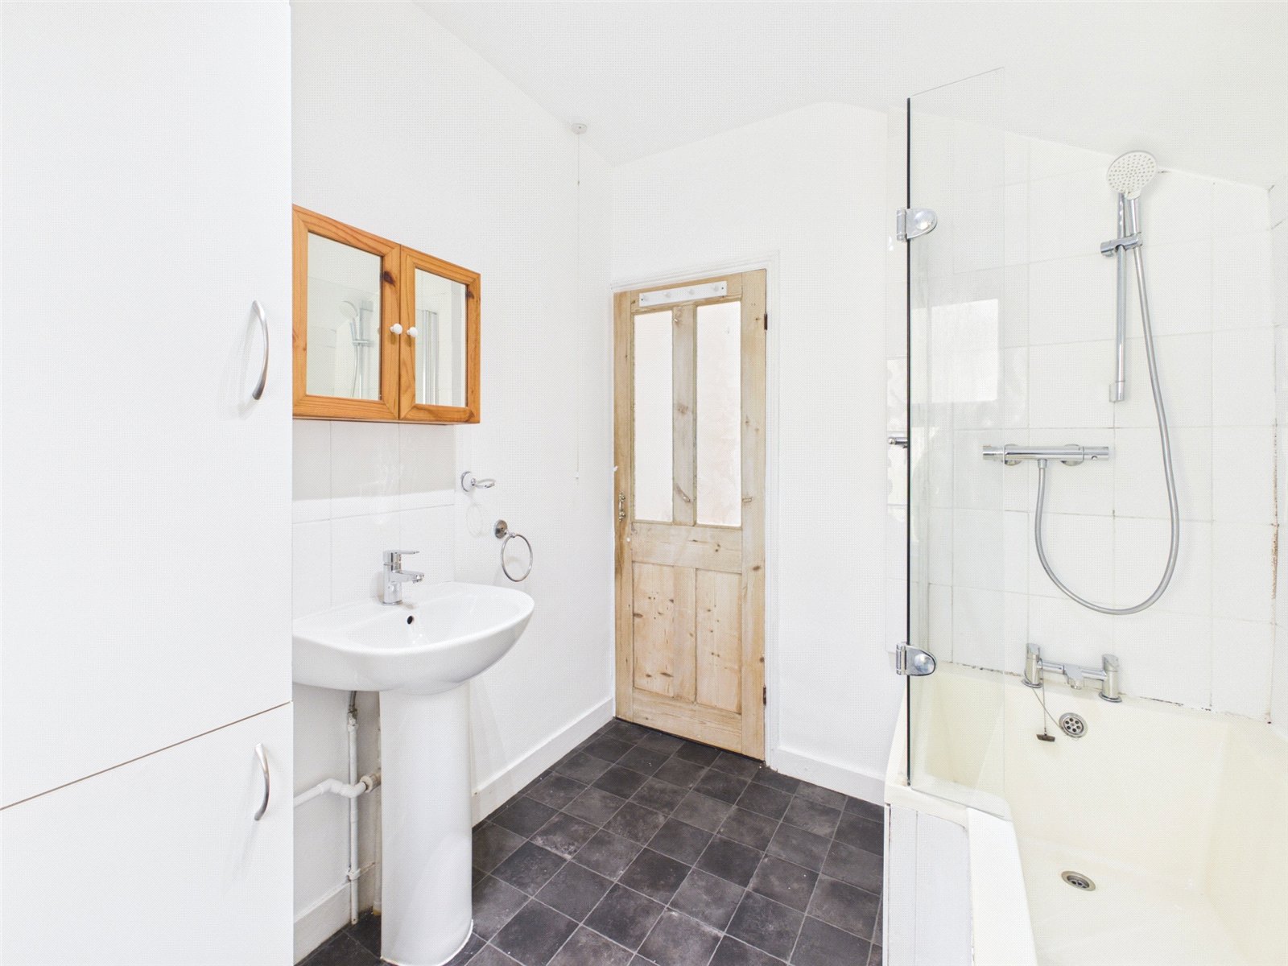
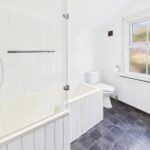
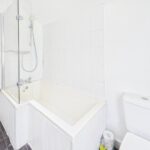
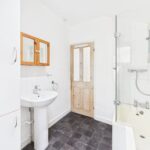
Bathroom
7'0" x 8'3" (2.13m 2.54m)
Three piece suite comprising L bath with shower screen, WC and pedestal hand wash basin, Cupboard housing gas boiler, Double radiator and obscure window to the rear aspect.
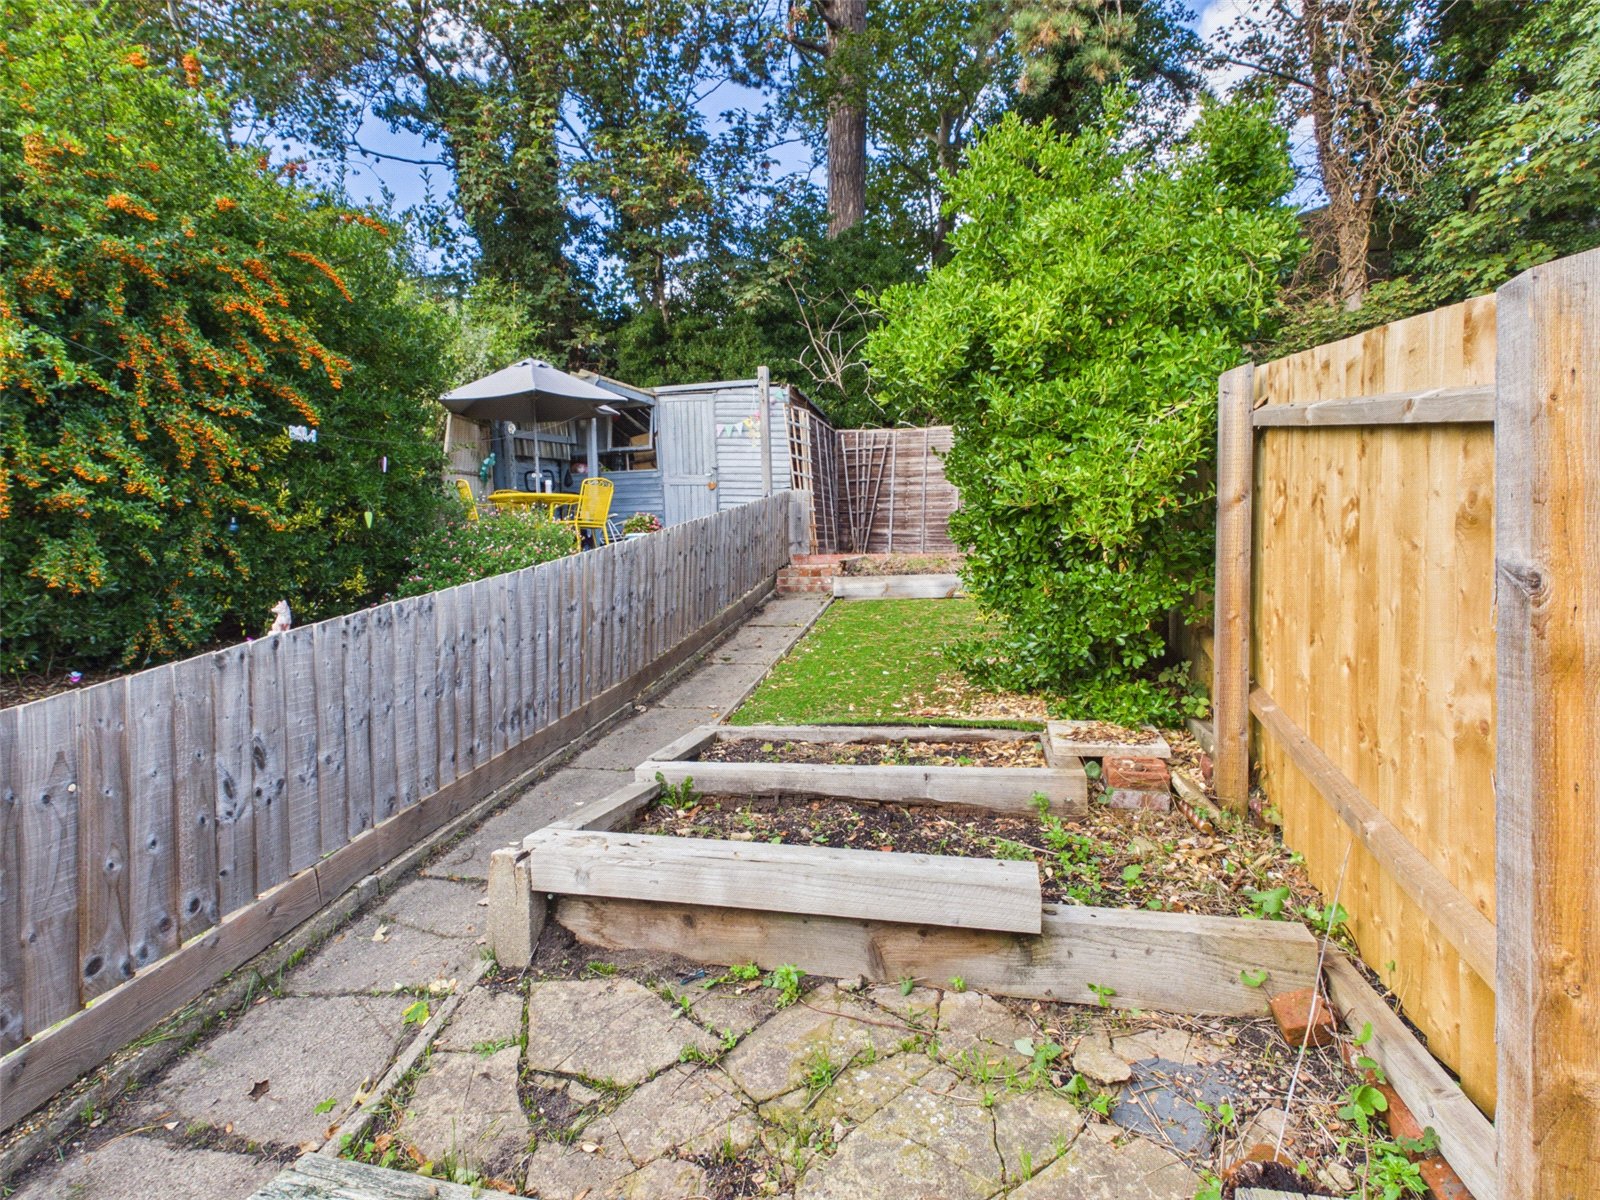
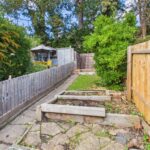
Rear Garden
Small low maintenence courtyard garden with brick Shed leading to a comunial access path
Extending beyond the communal rear access pathway, the property boasts a further, surprisingly deep section of private garden. This versatile outdoor space features tiered timber-raised vegetable or flower beds leading onto an area of lawn, with a paved patio zone at the far end perfect for outdoor seating or dining. Securely enclosed by robust wooden fencing for privacy, the garden offers a peaceful and functional retreat.
Tenure: FREEHOLD
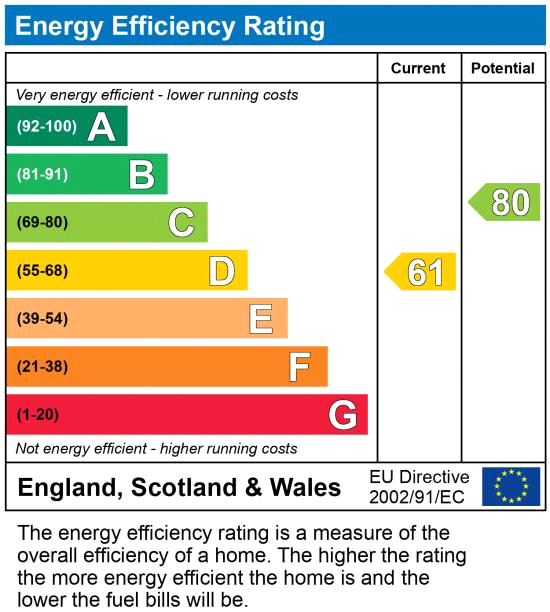
EPC BAND: D
Council tax band: B
Full Details
Pennington are pleased to offer this two double bedroom Victorian terraced house, located to the popular East side of town and convenient to the Town Centre, Northgate School and Alexandra Park. The well presented accommodation comprises; two reception rooms with fitted carpets upstairs, fitted kitchen with built-in electric oven with inset gas hob and extractor hood over, rear lobby and cloakroom with wash basin and WC, on the ground floor. Landing, two double bedrooms and bathroom on the first floor. To the outside there is a brick paved off road parking space and low maintenance garden whilst to the rear there is an enclosed patio and private garden. Predominantly double glazed and gas central heating via modern boiler.Council Tax band B, EPC Band D.