
Monmouth Close, Ipswich, Suffolk, UK, IP2 8RS
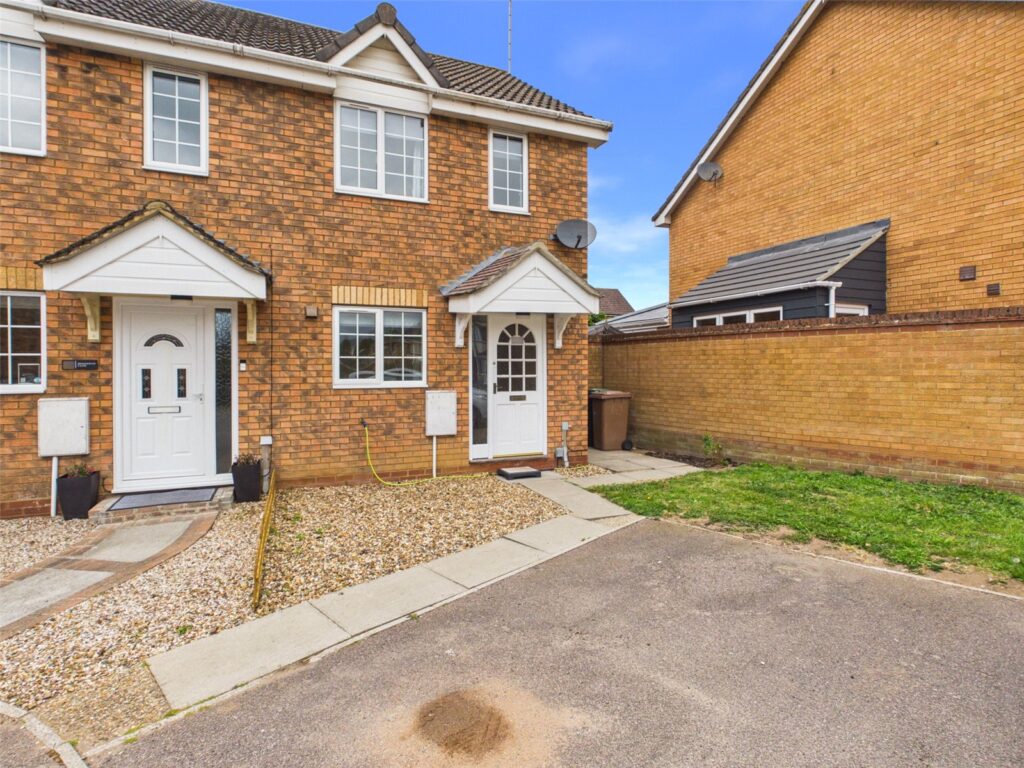
PENNINGTON are pleased to be able to offer this two bedroom end terrace situated to the south-west part of Ipswich. The property has an entrance hall, fitted kitchen with electric oven and lounge with patio doors to established enclosed garden. Upstairs there is a double bedroom , single bedroom and bathroom with shower over bath. The property benefits from allocated parking and front and rear gardens. Electric storage heating. Council tax band B, EPC Band D Ideal Buy to Let or First time buyer.
Front Elevation
Modern end-of-terrace brick-built home beneath a pitched tiled roof with private front entrance and allocated driveway parking immediately to the front. Positioned within a quiet residential development with pedestrian pathways and landscaped surroundings.
Ground Floor
Hallway — 7’8″ × 5’11” (2.35 × 1.81 m)
Entrance hallway with glazed front door, wood-effect flooring, staircase rising to the first floor, ceiling lighting, wall-mounted electric heater and access through to the kitchen and living room.
Kitchen — 10’1″ × 5’10” (3.09 × 1.79 m)
Fitted kitchen comprising a range of light wood-effect wall and base units with laminate work surfaces and tiled splashbacks. Stainless steel sink with drainer beneath front-facing window, freestanding electric cooker with extractor hood above, appliance space and wood-effect flooring throughout. Well arranged layout maximising worktop and storage space.
Living Room — 12’9″ × 12’0″ (3.91 × 3.68 m)
Bright rear-facing reception room with French doors opening directly onto the garden patio alongside additional rear window providing good natural light. Wood-effect flooring, electric heating, multiple sockets, ceiling light fittings and useful under-stairs storage cupboard. Ample space for lounge and dining furniture.
First Floor
Landing — 5’4″ × 3’2″ (1.64 × 0.98 m)
First-floor landing providing access to all accommodation with fitted carpet, ceiling lighting and loft access above.
Bedroom 1 — 11’3″ × 12’0″ (3.44 × 3.66 m)
Generous double bedroom with fitted carpet, dual front-facing windows allowing strong natural light, electric heating and fitted mirrored sliding wardrobes providing integrated storage. Neutral décor throughout with ample space for additional freestanding furniture.
Bedroom 2 — 9’8″ × 5’7″ (2.97 × 1.70 m)
Single bedroom/study space with fitted carpet, rear-facing window, electric heater and neutral décor. Suitable for use as a nursery, guest room or home office.
Bathroom — 5’5″ × 6’2″ (1.66 × 1.90 m)
Bathroom fitted with panel bath and Thermostatic overhead shower, WC and wash hand basin. Tiled splashbacks, frosted window providing natural ventilation to rear elevation. ceiling lighting.
Rear Garden
Enclosed rear garden mainly laid to lawn with established shrubs and planted borders. Patio seating area directly accessed from the living room via glazed French doors, timber fencing to boundaries and useful external storage shed positioned to the rear.
Total Area
519 sq ft (48.2 m²)
Tenure: FREEHOLD
EPC Band: D
Council tax band: A
Anchor Street, Ipswich, Suffolk, UK, IP3 0BY

Pennington are pleased to offer this Buy to Let investment achieving a gross rental income of £10,200pa currently. This well proportioned two bedroom apartment within the Orwell Quay complex. Accommodation consists of a modern open plan lounge diner and Balcony, fitted kitchen, one large double bedroom with fitted sliding wardrobe and en suite shower facilities, second bedroom and main bathroom suite. EPC Band C. Council tax band C ALL viewings accompanied, call us today to arrange yours.
Fourth Floor
Hall
Double doors to Storage cupboard, door to:
Living Room 5.70m (18’9″) x 3.74m (12’3″)
Balcony
Bedroom 1 4.18m (13’9″) x 2.85m (9’4″)
En-suite Shower, wash hand basin and close coupled wc.
Bedroom 2 3.90m (12’10”) x 2.75m (9′)
Bathroom Bath, Wash hand basin and close coupled wc.
Kitchen 3.44m (11’3″) x 2.11m (6’11”)
Fitted with a matching range of base and eye level units with worktop space over, 1+1/2 bowl stainless steel sink unit with single drainer and mixer tap, integrated washing machine, space for fridge/freezer, built-in electric oven, four ring halogen hob with extractor hood over.
Allocated parking space
EPC RATING C [71]
FULL EPC AVAILABLE UPON REQUEST
TENURE:
Leasehold: Ground rents, service/maintenance charges and lease duration for leasehold properties may fluctuate. Precise figures and lease duration must be obtained from the sellers legal representative.
Lettings
Pennington also offer a professional, ARLA accredited Lettings and Management Service. If you are considering renting your property in order to purchase, are looking at buy to let or would like a free review of your current portfolio then please call Robert Ulph on 01473 214343.
EPC Band C
Council tax band C
Ground Rent- £200 per annum
Service Charge- from 1/9/23 to 31/8/24 £2,236.57 Per annum
Lease – 125 years from 1 June 2003 Currently 104 remaining
Neptune Marina, 1 Coprolite St, Ipswich, Suffolk, UK, IP3 0BN
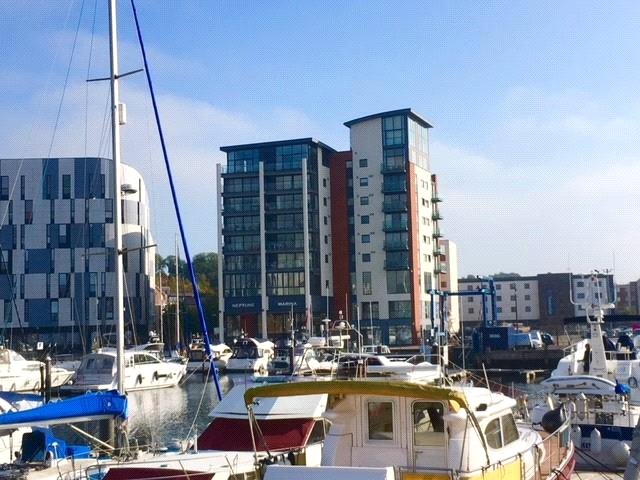
PENNINGTON are pleased to be able to offer this two bedroom apartment on Neptune Marina with allocated parking and balcony with some river views. The property comprises: open plan living room, dining area and fitted kitchen which includes integrated electric cooker and hob, built in fridge/freezer and washer/dryer. The main bedroom has built in wardrobes and an en-suite shower room, second double bedroom and family bathroom. Neptune Marina benefits from a shared roof garden and gated parking. EPC Rating C. Council tax band C. Currnelty let at £975 PCM on a rolling month to month contract.
Entrance
There are 2 secure entrances from Coprolite street accessed by Fob, One entrance has access to post boxes and concierge. Stairs and lift to 5th floor and entry to flat.
Front door into:
Entrance hallway, Door entry phone, Cupboard housing hot water tank.
Living Room/Kitchen 6.68m x 4.67m – 21’10” x 15’3″
In the living area there are patio sliding doors opening out onto the balcony. Kitchen area has fitted units and worktops, space and plumbing for washing machine, Built in Oven, Hob and Extractor, Built in Fridge/Freezer, tiled floor.
Bedroom 4.55m x 3.76m – 14’11” x 12’4″
Double glazed window, Built in wardrobes.
En Suite 2.34m x 1.64m – 7’8″ x 5’4″
Shower cubicle, Wash Basin with unit under, Wc. Heated towel Rad. Tiled floor.
Bedroom 3.14m x 2.64m – 10’3″ x 8’7″
Double glazed window.
Bathroom 2.23m x 2.04m – 7’3″ x 6’8″
Bath with shower attachment over. Wc, Wash Basin. Heated towel rad, tiled floor.
Outside
Allocated parking space under ground with secure access. All residents have access to the roof top garden and seating area with great surrounding views.
Tenure: Leasehold
Term: 125 years from 1/12/2004
Ground rent: £200 per year
Service Charge: Flat and car park – £3,844.66
EPC: C
Council tax: C
Gymnasium Street, Ipswich, Suffolk, UK, IP1 3NX
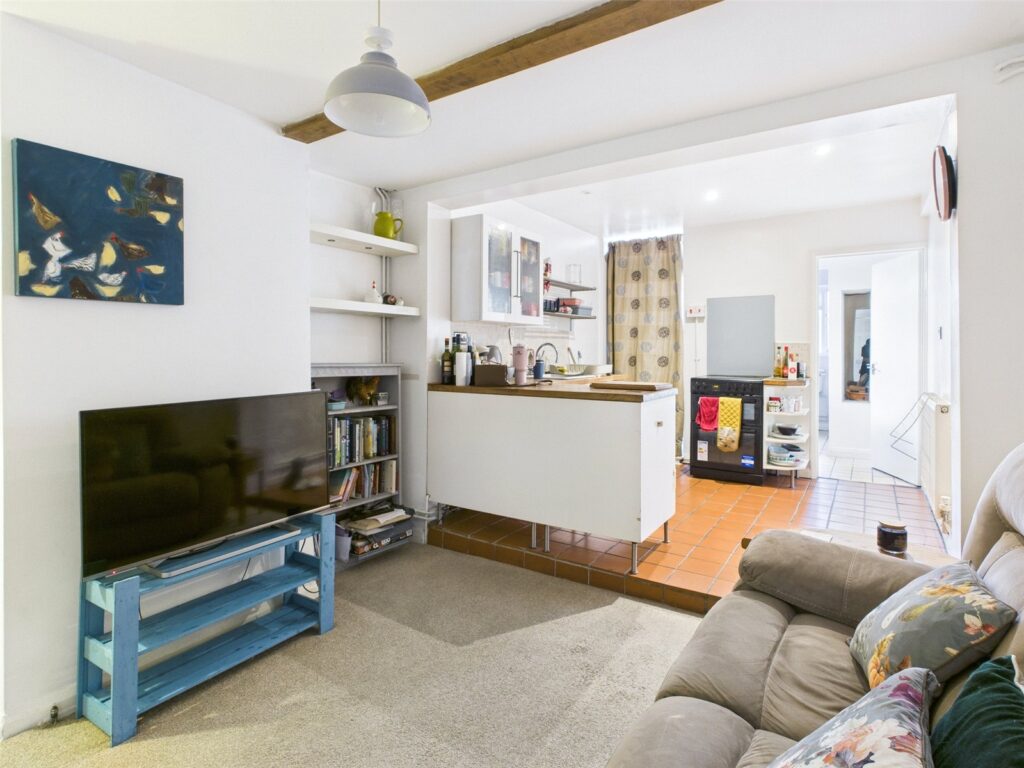
PENNINGTON are pleased to offer this well presented two bedroom Victorian terrace house near the town centre and Christchurch Park.The property has a lounge/Dining room with feature fireplace leading to an open plan kitchen/living room or dining area. Downstairs bathroom with shower over bath. and area to put your Washing machine. Outside to the rear is an enclosed courtyard with patio area. Upstairs are two double bedrooms. Gas Central Heating and permit parking. EPC Rating D. Council tax band A. PROPERTY IS CURRENTLY LET ON A PERIODIC MONTH TO MONTH TENANCY AT £695 PCM
Accommodation
Dining Room 10’5″ x 9’8″ ( 3.18m x 2.96)
Living room 10’5″ x 9’4″ (3.19m x 2.86m)
Kitchen 9’5″ x 8’9″ ( 2.88m x 2.67m)
Laundry Area 5’5″ x 3’9″ ( 1.65m x 1.15m )
Bathroom 6’5″ x 5’6″ ( 1.96m x 1.68m )
Landing 2’5″ x 2’5″ ( 0.76m x 0.74m)
Bedroom 1 10’5″ x 9’9″ ( 3.20m x 2.99m)
Bedroom 10’7″ x 9’6″ ( 3.23 x 2.90m )
Outside Enclosed rear patio garden.
Tenure: Freehold
EPC Band: D
Council tax band: A
6 Fore Hamlet, Ipswich, Suffolk, UK, IP3 8BF
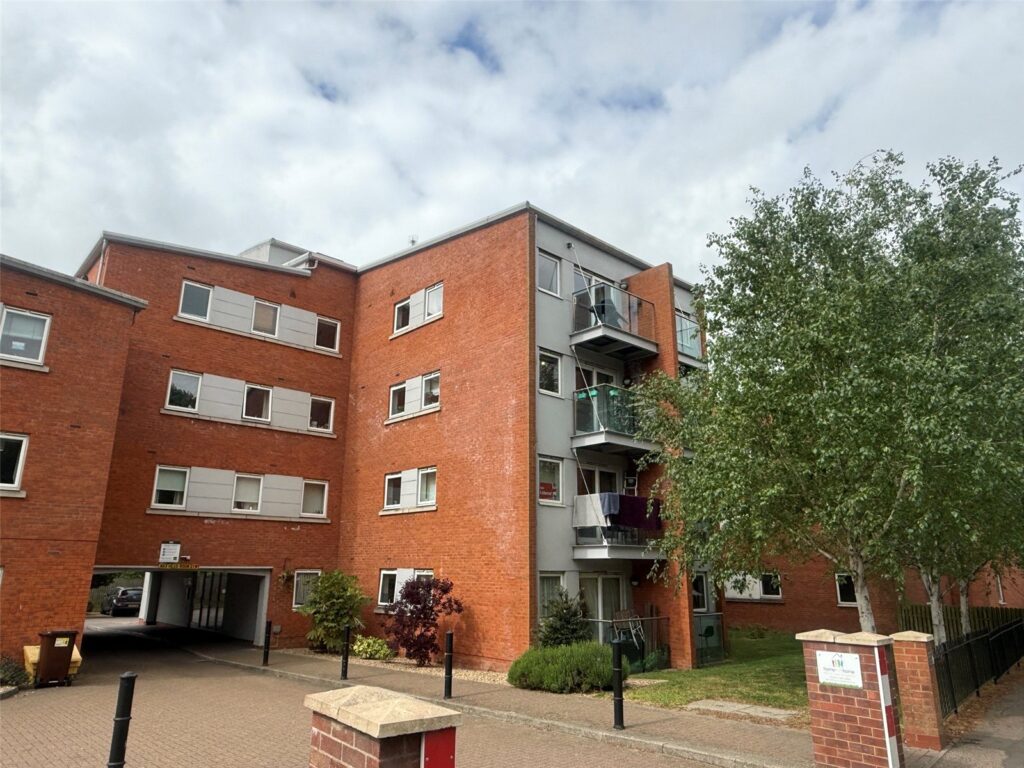
Pennington is pleased to be able to offer this fully refurbished executive two-bedroom first floor apartment close to Ipswich Marina and the town centre. Accommodation comprising; lounge/diner, double bedroom with newly fitted en-suite shower, single bedroom or office. Fully fitted new kitchen with built in electric hob & oven, Washing machine, and built in fridge/freezer. Newly fitted large shower room with toilet and vanity wash basin. Off road parking. Electric heating, Council tax band B. EPC band B
Communal door into: entrance hall and letterboxes for all apartments. Lift to all floors.
First Floor Apartment
Entrance Hallway — 5’7″ × 3’5″ (1.73 × 1.06 m)
Entrance hallway accessed via communal landing with fitted flooring, ceiling lighting, wall-mounted intercom system, radiator and access through to all principal accommodation. Useful storage provision within the hallway area.
Inner Hallway — 3’2″ × 14’0″ (0.98 × 4.28 m)
Central hallway providing access to bedrooms, bathrooms and reception accommodation with fitted flooring, ceiling lighting, radiator and additional storage cupboard with hot water tank
Living/dining Room — 17’7″ × 13’2″ (5.38 × 4.02 m)
Spacious and well-proportioned reception room offering ample natural light through large glazed window. The room provides generous space for both lounge and dining furniture arrangements with fitted flooring, Electric heaters, multiple power points and ceiling lighting throughout.
Kitchen — 7’7″ × 7’9″ (2.33 × 2.38 m)
Recently refitted contemporary kitchen comprising a range of gloss-finish wall and base mounted units with contrasting work surfaces and inset sink with mixer tap. Integrated oven, hob and extractor together with a washer/dryer and Fridge/freezer. Rear-facing window providing natural light with fitted flooring, multiple power points and modern finishes throughout.
Bedroom 1 — 12’6″ × 8’9″ (3.82 × 2.68 m)
Double bedroom positioned to the rear aspect with fitted flooring/carpet, electric heater, multiple power points, ceiling lighting and built-in wardrobe. Direct access to the en-suite shower room.
En-Suite Shower Room 8’9″ x 4’10” ( 2.68m x 1.48m )
New fitted en-suite comprising enclosed shower cubicle with glazed shower screen, low-level WC and vanity wash hand basin with integrated storage. Contemporary wall finishes, illuminated mirror, heated towel radiator, fitted flooring and ceiling lighting.
Bedroom 2 — 8’5″ × 8’1″ (2.57 × 2.48 m)
Second bedroom suitable for guest accommodation, nursery or home office use with fitted flooring, electric heater, power points, ceiling lighting and rear-facing window.
Shower room — 5’5″ × 6’10” (1.67 × 2.09 m)
Modern bathroom suite comprising enclosed large shower cubicle, low-level WC and vanity wash hand basin with fitted storage. Contemporary wall finishes, illuminated mirror, heated towel radiator, fitted flooring and ceiling lighting throughout.
Outside
Allocated parking space.
Tenure: LEASEHOLD
Lease: 125 years from 1 January 2004
Lease Term Remaining 102 years
Service charge: £2287.80 for year 25/26
Ground rent £125 yearly
EPC Band: B
Council Tax band: B
Total Area
607 sq ft (56.3 m²)
Siloam Place, Ipswich, Suffolk, IP3 0FF
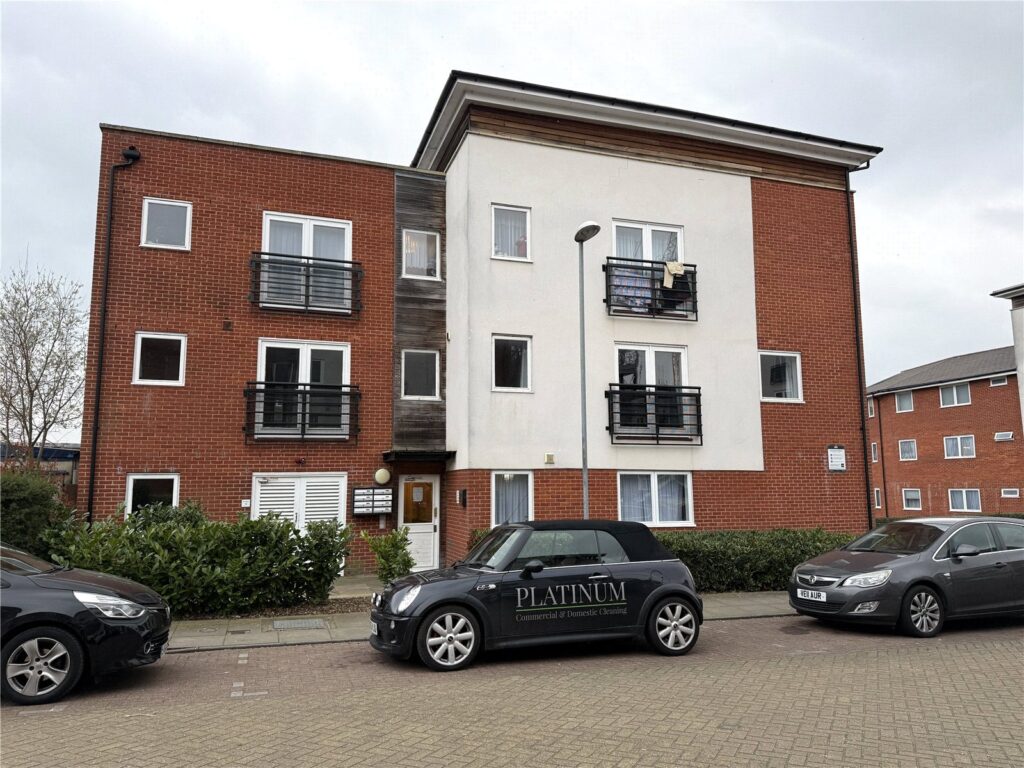
Pennington are pleased to offer this one bedroom First floor apartment situated close to Ipswich town centre and Suffolk University & Marina. The property offers Entrance hall, lounge/diner, kitchen with built in electric oven, space for Fridge and washing machine (currently in situ), Double bedroom, bathroom with shower over bath, electric heating, resident parking, EPC Band B, Council tax band A. (Furniture and appliances available as part of the sale)
Communal Areas
Secure communal entrance with internal staircase providing access to the apartment. Neutral communal décor with maintained shared areas throughout.
First Floor Accommodation
Entrance Hallway — 6’7″ × 4’0″ (2.01 × 1.23 m)
Entrance hallway providing access to all principal rooms. Neutral décor with fitted carpet, ceiling lighting and internal storage space. Central layout allows practical circulation throughout the apartment.
Living Room — 10’3″ × 13’10” (3.14 × 4.22 m)
Well-proportioned reception room with dual front-facing windows allowing strong natural light throughout. Fitted carpet, electric heating/radiator points, multiple power sockets and ample space for lounge and dining furniture. Open access through to the kitchen enhances overall usability and natural flow.
Kitchen — 5’10” × 10’3″ (1.78 × 3.14 m)
Modern fitted kitchen comprising a range of wood-effect wall and base units with contrasting work surfaces and tiled splashbacks. Integrated oven with electric hob and extractor hood above, stainless steel sink with drainer, washing machine space and additional appliance storage. Window provides natural light and ventilation.
Bathroom — 5’5″ × 7’8″ (1.67 × 2.34 m)
Contemporary fitted bathroom comprising panel bath with overhead shower attachment, WC and wash hand basin. Partially tiled walls, tiled flooring, ceiling lighting and extractor ventilation.
Bedroom — 12’4″ × 9’11” (3.77 × 3.03 m)
Generous double bedroom featuring large window providing good natural light and open outlooks. Fitted carpet, electric heating/radiator point, multiple sockets and space for freestanding bedroom furniture including wardrobes and drawers.
Total Area
397 sq ft (36.9 m²)
Tenure: LEASEHOLD
Lease: 106 years (125 years from 24 june 2006)
Service Charge: TBC with the Agent
Ground Rent: TBC with the Agent
EPC: B
Council tax band: A
NB Property is currently Vacant but owner is looking for a tenant at £825 PCM giving over 9% gross return
Palmerston Road, Ipswich, Suffolk, IP4 2NW
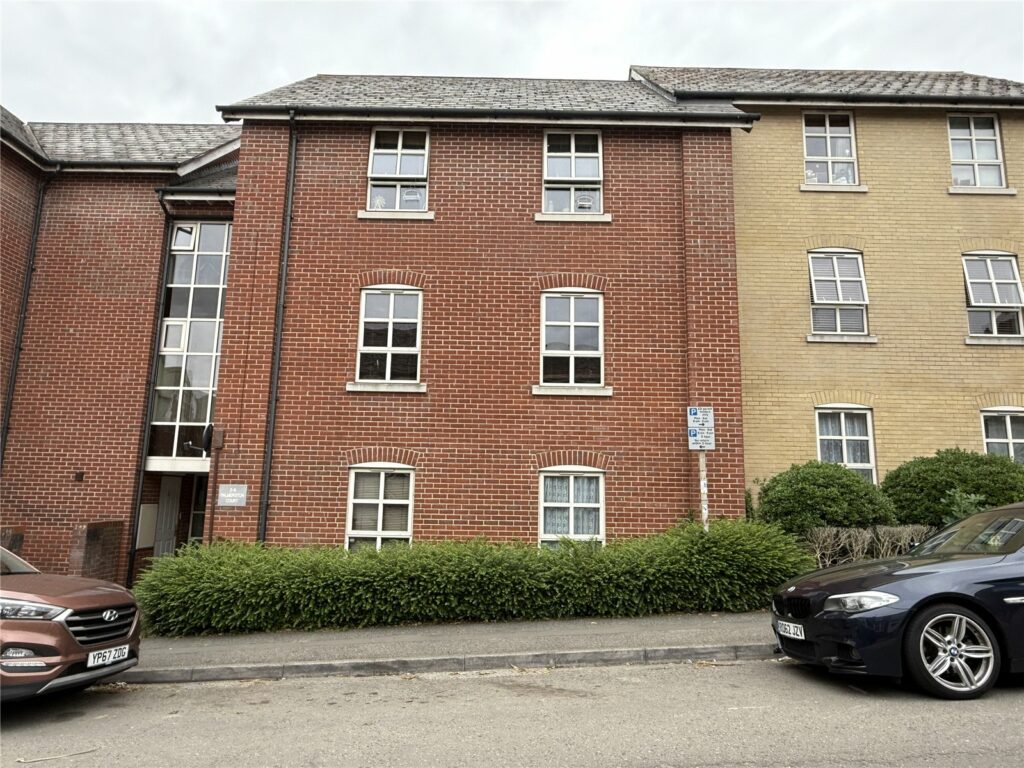
Pennington is pleased to be able to offer this two bedroom first floor apartment situated just east of the town centre. The property offers entrance hall, lounge/diner fitted kitchen, two double bedrooms, en-suite shower room to main bedroom, bathroom with bath, sink and toilet. Gas central Heating to radiators. Off road parking space. EPC Band C, Council tax band B. £880 PCM plus 1 month’s rent in advance and 5 weeks’ deposit (£1015.38).To reserve a property, you will need to pay 1 week’s rent (£203.07) in advance.
St Matthews Street, Ipswich, Suffolk, UK, IP1 3EU
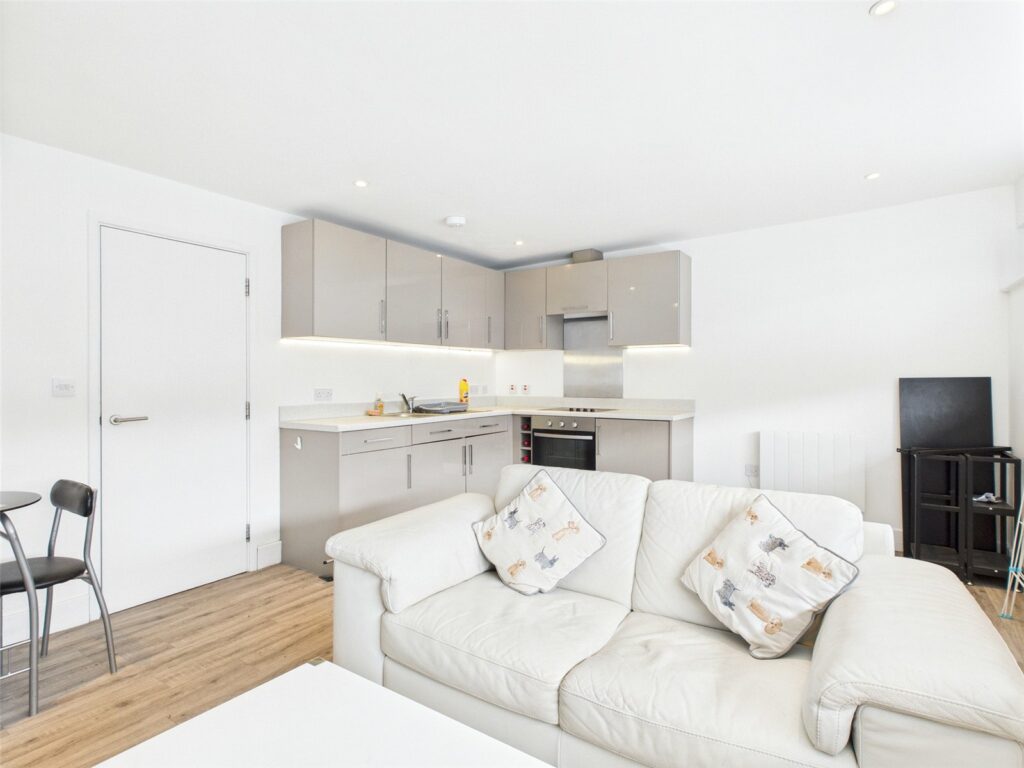
Pennington are pleased to offer this furnished apartment situated within easy walking distance of the town centre. The property has its own entrance door and comprise entrance hall, open plan fully fitted kitchen/living room with built in 4 ring electric hob, built in oven & extractor fan above, built in washer/dryer & fridge. Good size double bedroom, bathroom with wash basin, panelled bath with shower attachment, toilet. Video intercom system. Laminated & vinly Flooring throughout, fully programmable thermostatically controlled electric heaters. Allocated parking space for one vehicle. This landlord does not accept pets, smokers EPC Band E. Council tax Band A, £875 pcm All our properties require you to pay 1 months’ rent (approximately) in advance and 5 weeks rent as a deposit; deposit totalling £1009.61 You will also be required to pay 1 weeks rent upfront to hold the property, equal to £201.92 and this amount will be deducted from the final payment of your security deposit.
St Matthews Street, Ipswich, Suffolk, UK, IP1 3EU
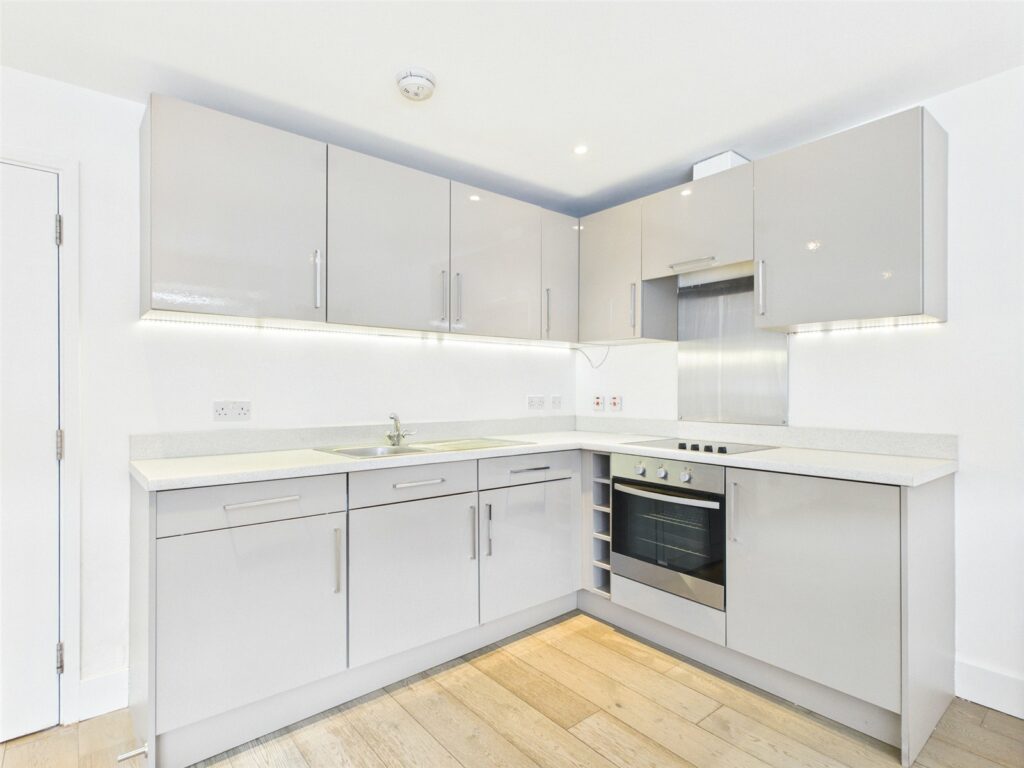
PENNINGTON are pleased to offer this apartment situated within easy walking distance of the town centre. The property has its own entrance door and comprises of entrance hall, open plan fully fitted kitchen/living room with built in 4 ring electric hobs, built in oven & extractor fan above, built in washer/dryer, fridge, and is offered unfurnished/Furnished. Good size double bedroom, bathroom with vanity wash basin, panelled bath with shower attachment, toilet. Video intercom system. Floor coverings throughout, fully programmable thermostatically controlled electric heaters. Allocated parking space for one vehicle. This landlord does not accept pets or smokers. EPC Band E. NB THE FURNITURE IN THE PHOTOS IS NOT WHAT WILL BE SUPPLIED £875 PCM plus 1 month’s rent in advance and 5 weeks’ deposit £1009.61. To reserve a property, you will need to pay 1 week’s rent in advance. £201.92
Broadwater Gardens, Shotley Gate, Ipswich, Suffolk, UK, IP9 1QB
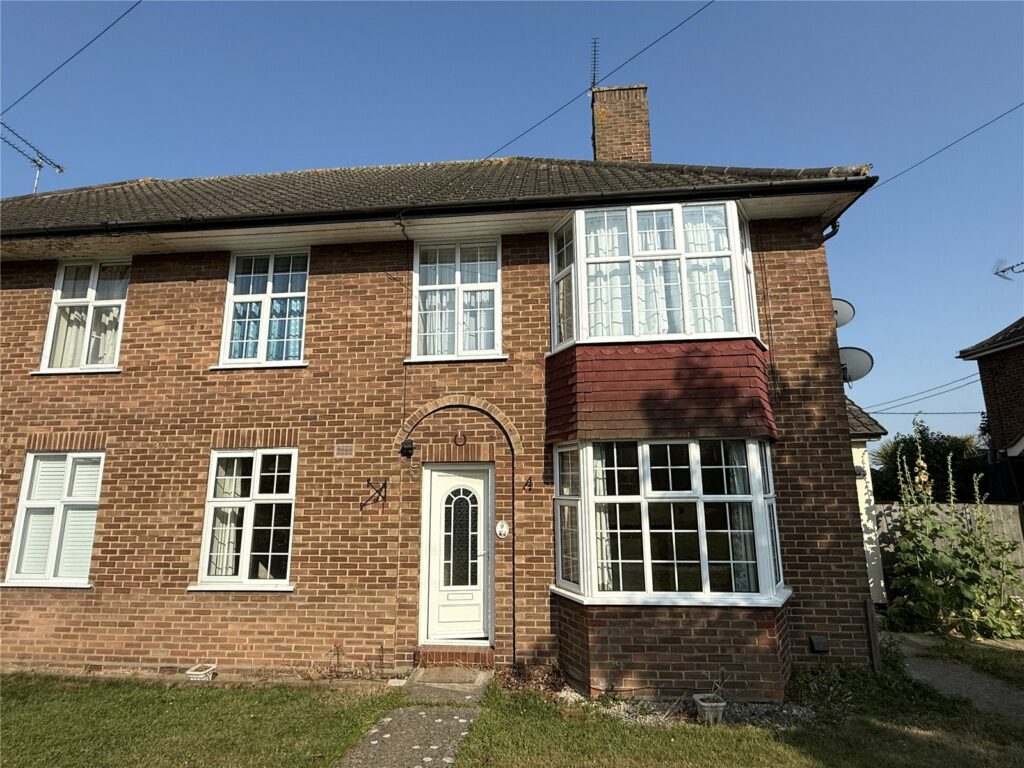
ground floor flat situated in the popular village of Shotley. The property benefits from UPVC double glazing and night storage heating and comprises; entrance hall, lounge, shower room, kitchen, shared garden, parking. EPC Rating D.Council tax band A. £850 PCM plus 1 month’s rent in advance and 5 weeks’ deposit (£980.76) To reserve a property, you will need to pay 1 week’s rent in advance (£196.15)